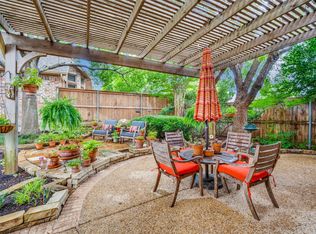
Welcome to this beautifully refreshed residence in the prestigious Muirfield enclave of Stonebridge Ranch. Recently painted interiors provide a fresh, neutral backdrop ready for your personal style. Built by Darling Homes and designed with both comfort and elegance in mind, the property features two inviting patios—a charming breakfast patio for quiet mornings and a cedar-covered pergola overlooking lush landscaping, a flagstone walkway, and a cedar fence with iron gate for privacy. Inside, medium-toned solid engineered hardwood floors, plantation shutters throughout, and rich oak cabinetry set a timeless aesthetic. The private office is enhanced with custom built-ins, panoramic view of landscaped backyard patio. Enjoy family gathers in the spacious living room centered around a cozy gas log fireplace. A dramatic wall of windows illuminates the foyer and formal dining room, seamlessly flowing into the gourmet kitchen with granite island, gas cooktop, and abundant pantry storage. The oversized primary suite offers a serene retreat with a sitting area and spa-inspired bath, complete with a generous walk-in closet. Additional amenities include new carpet in all bedrooms, a Generac whole-home generator (2023), and a walk-up staircase leading to expansive attic storage from garage. HOA includes front yard maintenance.
Sold
Price Unknown
1604 Irons Ct, McKinney, TX 75072
3beds
2,456sqft
Single Family Residence
Built in 2000
8,276 Square Feet Lot
$551,800 Zestimate®
$--/sqft
$2,667 Estimated rent
Home value
$551,800
Estimated sales range
Not available
$2,667/mo
Zestimate® history
Owner options
List your home for rent
$2,667/mo
Rent Zestimate®
Find your next renter with Zillow Rental Manager. Plus, with online applications, you can quickly screen prospective tenants – for free.
$2,667/mo
Rent Zestimate®
Refinance and save
$2,290/mo
Est. payment
Refinancing to a lower rate could help reduce your monthly payments and save thousands over the life of the loan.
$2,290/mo
Est. payment
Explore your selling options
Work with a Zillow partner agent
Leverage their expertise and Zillow's premium Showcase listings to get your home seen by more buyers.
Get startedList with your own agent
Get your home in front of millions of buyers by listing it on Zillow.
Learn how to do itSell it yourself
Take full control of how buyers see your home on Zillow by listing For Sale by Owner (FSBO).
List your homeWhat's special
Cozy gas log fireplaceDramatic wall of windowsCharming breakfast patioFlagstone walkwayCedar-covered pergolaGenerous walk-in closetSitting area
Zillow last checked:
Listing updated:
Listed by:
Cynthia Powell 0723842 214-509-0808,
Ebby Halliday, Realtors 214-509-0808
Bought with:
Christie Cannon
Keller Williams Frisco Stars
Source: NTREIS,MLS#: 21009158
Facts & features
Interior
Bedrooms & bathrooms
- Bedrooms: 3
- Bathrooms: 3
- Full bathrooms: 2
- 1/2 bathrooms: 1
Primary bedroom
- Features: En Suite Bathroom, Sitting Area in Primary
- Level: First
- Dimensions: 11 x 20
Bedroom
- Level: First
- Dimensions: 11 x 10
Bedroom
- Level: First
- Dimensions: 12 x 10
Primary bathroom
- Features: Built-in Features, Double Vanity, En Suite Bathroom, Jetted Tub, Separate Shower
- Level: First
- Dimensions: 12 x 10
Breakfast room nook
- Level: First
- Dimensions: 10 x 10
Dining room
- Level: First
- Dimensions: 10 x 12
Other
- Level: First
- Dimensions: 8 x 4
Half bath
- Level: First
- Dimensions: 5 x 5
Kitchen
- Level: First
- Dimensions: 12 x 15
Laundry
- Features: Built-in Features, Linen Closet, Utility Sink
- Level: First
- Dimensions: 8 x 5
Living room
- Features: Built-in Features, Fireplace
- Level: First
- Dimensions: 16 x 20
Office
- Features: Built-in Features
- Level: First
- Dimensions: 13 x 10
Heating
- Central, Natural Gas
Cooling
- Central Air, Electric
Appliances
- Included: Some Gas Appliances, Dishwasher, Electric Oven, Gas Cooktop, Disposal, Gas Water Heater, Microwave, Plumbed For Gas, Vented Exhaust Fan
- Laundry: Laundry in Utility Room
Features
- Built-in Features, Chandelier, Decorative/Designer Lighting Fixtures, Granite Counters, High Speed Internet, Kitchen Island, Open Floorplan, Pantry, Walk-In Closet(s), Wired for Sound
- Flooring: Hardwood, Tile
- Windows: Shutters
- Has basement: No
- Number of fireplaces: 1
- Fireplace features: Gas Log, Living Room
Interior area
- Total interior livable area: 2,456 sqft
Property
Parking
- Total spaces: 2
- Parking features: Door-Single, Driveway, Garage Faces Front, Garage, Garage Door Opener, Inside Entrance
- Attached garage spaces: 2
- Has uncovered spaces: Yes
Accessibility
- Accessibility features: Accessible Full Bath
Features
- Levels: One
- Stories: 1
- Patio & porch: Patio, Side Porch, Covered
- Exterior features: Rain Gutters
- Pool features: None, Community
- Fencing: Back Yard,Wood,Wrought Iron
Lot
- Size: 8,276 Square Feet
- Features: Cul-De-Sac, Interior Lot, Irregular Lot, Landscaped, Subdivision, Sprinkler System, Few Trees
Details
- Parcel number: R408900E00401
- Other equipment: Generator, Irrigation Equipment
Construction
Type & style
- Home type: SingleFamily
- Architectural style: Traditional,Detached
- Property subtype: Single Family Residence
Materials
- Brick
- Foundation: Slab
- Roof: Composition
Condition
- Year built: 2000
Utilities & green energy
- Sewer: Public Sewer
- Water: Public
- Utilities for property: Electricity Connected, Natural Gas Available, Phone Available, Sewer Available, Separate Meters, Water Available
Community & HOA
Community
- Features: Clubhouse, Golf, Park, Pickleball, Pool, Tennis Court(s), Curbs, Sidewalks
- Security: Smoke Detector(s)
- Subdivision: Muirfield Point
HOA
- Has HOA: Yes
- Amenities included: Maintenance Front Yard
- Services included: All Facilities, Association Management, Maintenance Grounds, Maintenance Structure
- HOA fee: $2,290 annually
- HOA name: Grand Manors now RealManage
- HOA phone: 885-947-2636
Location
- Region: Mckinney
Financial & listing details
- Tax assessed value: $539,054
- Annual tax amount: $8,971
- Date on market: 9/4/2025
- Cumulative days on market: 2 days
- Listing terms: Cash,Conventional,FHA,VA Loan
- Exclusions: staging
- Electric utility on property: Yes
Price history
| Date | Event | Price |
|---|---|---|
| 10/6/2025 | Sold | -- |
Source: NTREIS #21009158 Report a problem | ||
| 9/13/2025 | Pending sale | $550,000$224/sqft |
Source: NTREIS #21009158 Report a problem | ||
| 9/6/2025 | Contingent | $550,000$224/sqft |
Source: NTREIS #21009158 Report a problem | ||
| 9/4/2025 | Listed for sale | $550,000$224/sqft |
Source: NTREIS #21009158 Report a problem | ||
Public tax history
| Year | Property taxes | Tax assessment |
|---|---|---|
| 2025 | $2,604 -26.9% | $539,054 +6.4% |
| 2024 | $3,560 +3.4% | $506,486 +10% |
| 2023 | $3,442 -38.4% | $460,442 +10% |
| 2022 | $5,589 -0.4% | $418,584 +10% |
| 2021 | $5,610 +3.1% | $380,531 +10% |
| 2020 | $5,441 -2.6% | $345,937 -5.2% |
| 2019 | $5,585 -0.5% | $364,814 -0.1% |
| 2018 | $5,616 +0.4% | $365,204 +1.7% |
| 2017 | $5,592 | $359,075 +11.9% |
| 2016 | $5,592 -0.1% | $320,957 +5.7% |
| 2015 | $5,596 | $303,715 +5.3% |
| 2014 | $5,596 | $288,386 +6.8% |
| 2013 | -- | $269,966 +1% |
| 2012 | -- | $267,172 +1.8% |
| 2011 | -- | $262,400 -0.2% |
| 2010 | -- | $262,872 -0.8% |
| 2009 | -- | $264,989 -2.9% |
| 2008 | -- | $272,850 -0.1% |
| 2007 | -- | $273,128 +0% |
| 2006 | -- | $273,095 +3.4% |
| 2005 | -- | $264,000 +6.8% |
| 2004 | -- | $247,150 -4.9% |
| 2003 | -- | $260,000 +0% |
| 2002 | -- | $259,999 +518.8% |
| 2000 | -- | $42,020 |
Find assessor info on the county website
Neighborhood: Stonebridge Ranch
Nearby homes
- $639,3003 bd3 ba2.9k sqft1608 Irons Ct, McKinney, TX 75072Off Market

- $436,9002 bd2 ba1.9k sqft6008 Hickory Stick Ln, McKinney, TX 75072Off Market
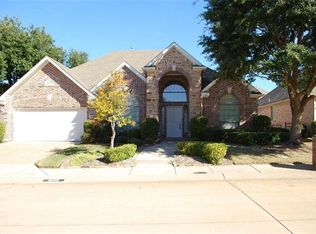
- $529,5003 bd3 ba2.3k sqft6105 Prestwick Dr, McKinney, TX 75070Off Market

- $--3 bd2 ba2.5k sqft6121 Prestwick Dr, McKinney, TX 75072Sold
- $535,4003 bd3 ba2.5k sqft6004 Hickory Stick Ln, McKinney, TX 75072Off Market
- $598,4003 bd2 ba2.5k sqft6125 Prestwick Dr, McKinney, TX 75070Off Market
- $476,5003 bd2 ba1.9k sqft1605 Irons Ct, McKinney, TX 75072Off Market
- $468,9003 bd2 ba1.9k sqft1612 Fife Hills Dr, McKinney, TX 75070Off Market
Nearby schools
GreatSchools rating
- 10/10Earl & Lottie Wolford Elementary SchoolGrades: K-5Distance: 0.8 mi
- 7/10Leonard Evans Jr Middle SchoolGrades: 6-8Distance: 0.9 mi
- 7/10Mckinney Boyd High SchoolGrades: 9-12Distance: 1.6 mi
Schools provided by the listing agent
- Elementary: Wolford
- Middle: Evans
- High: Mckinney Boyd
- District: McKinney ISD
Source: NTREIS. This data may not be complete. We recommend contacting the local school district to confirm school assignments for this home.
Get a cash offer in 3 minutes
Find out how much your home could sell for in as little as 3 minutes with a no-obligation cash offer.
Estimated market value
$551,800
Get a cash offer in 3 minutes
Find out how much your home could sell for in as little as 3 minutes with a no-obligation cash offer.
Estimated market value
$551,800
- Texas
- Collin County
- McKinney
- 75072
- Stonebridge Ranch
- 1604 Irons Ct
Nearby cities
Nearby neighborhoods
Nearby zip codes
Other McKinney Topics
