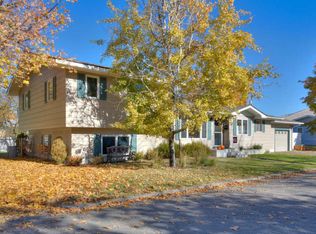
Pride of ownership throughout this 2500+ sq. ft. One owner ranch style home with large insulated gas heated 2 car garage in ideal central location and situated on a level, mature, nicely landscaped corner lot with underground sprinklers. Comfortable & affordable best describes this 4 bedroom +bonus, 3 bath, energy efficient home boasts newer high efficiency Rudd furnace, Rinnai tank-less on-demand water heater & Culligan water softener. The spacious, open, functional floor plan with large living areas & ample natural light features main level living room with decorative brick gas fireplace and huge picture windows. Large kitchen with full array of matching appliances, ample oak cabinet storage, counter space with quaint pull up breakfast bar that opens to the large dining area. A convenient main floor utility area (washer and dryer included) with cabinet storage was added to the home and offers a full glass sliding door with private direct access to the rear deck and fenced yard. Master suite with ¾ bath and tiled shower, two additional good sized bedrooms, and hallway full bath round out the main level of the home. The partially finished lower level boasts ample opportunity to expand the quality living space with (2) egress windows in place, a good sized legal bedroom and a nice sized family/bonus room that could easily convert to a 5th bedroom by adding a closet, an additional ¾ bath, the original 2nd utility/mechanical room, a canning room with an abundance of shelving and additional storage rooms. For more information or to view this fine home please call Kent Pratt @ 544-7001 or your Real Estate Professional.
Sold
Street View
Price Unknown
1604 Jackie Dr, Missoula, MT 59801
4beds
2,496sqft
SingleFamily
Built in 1963
8,520 Square Feet Lot
$553,200 Zestimate®
$--/sqft
$3,347 Estimated rent
Home value
$553,200
$526,000 - $586,000
$3,347/mo
Zestimate® history
Owner options
List your home for rent
$3,347/mo
Rent Zestimate®
Find your next renter with Zillow Rental Manager. Plus, with online applications, you can quickly screen prospective tenants – for free.
$3,347/mo
Rent Zestimate®
Refinance and save
Refinancing to a lower rate could help reduce your monthly payments and save thousands over the life of the loan.
Explore your selling options
Work with a Zillow partner agent
Leverage their expertise and Zillow's premium Showcase listings to get your home seen by more buyers.
Get startedList with your own agent
Get your home in front of millions of buyers by listing it on Zillow.
Learn how to do itSell it yourself
Take full control of how buyers see your home on Zillow by listing For Sale by Owner (FSBO).
List your homeWhat's special
Facts & features
Interior
Bedrooms & bathrooms
- Bedrooms: 4
- Bathrooms: 3
- Full bathrooms: 1
- 3/4 bathrooms: 2
- 1/2 bathrooms: 2
Heating
- Forced air, Gas
Cooling
- Central
Appliances
- Included: Dishwasher, Dryer, Freezer, Microwave, Range / Oven, Refrigerator, Washer
Features
- Fireplace, Master Bedroom Main Floor, Utilities Main Floor
- Flooring: Carpet, Hardwood
- Basement: Partially finished
- Has fireplace: Yes
Interior area
- Total interior livable area: 2,496 sqft
Property
Parking
- Parking features: Garage - Attached
Features
- Exterior features: Wood
- Fencing: Chain Link
- Has view: Yes
- View description: City, Mountain
Lot
- Size: 8,520 Square Feet
Details
- Parcel number: 04220032445500000
Construction
Type & style
- Home type: SingleFamily
- Architectural style: Conventional
Materials
- Frame
- Foundation: Concrete
- Roof: Asphalt
Condition
- Year built: 1963
Utilities & green energy
- Utilities for property: Electric, High Speed Internet, Telephone, City Sewer, City Water, Cable TV Available, Gas
Community & HOA
Location
- Region: Missoula
Financial & listing details
- Tax assessed value: $479,382
Price history
| Date | Event | Price |
|---|---|---|
| 10/29/2024 | Sold | -- |
Source: Agent Provided Report a problem | ||
| 11/30/2016 | Sold | -- |
Source:  MRMLS #21611910 Report a problem MRMLS #21611910 Report a problem | ||
| 11/11/2016 | Pending sale | $259,900$104/sqft |
Source: Windermere Real Estate/Missoula #21611910 Report a problem | ||
| 11/3/2016 | Listed for sale | $259,900$104/sqft |
Source: Windermere R E Missoula #21611910 Report a problem | ||
Public tax history
| Year | Property taxes | Tax assessment |
|---|---|---|
| 2025 | -- | $471,200 +22.8% |
| 2024 | $4,320 +7.9% | $383,800 |
| 2023 | $4,002 +5.3% | $383,800 +22.9% |
| 2022 | $3,802 +2.5% | $312,400 |
| 2021 | $3,711 +12.4% | $312,400 +15% |
| 2020 | $3,302 -2.5% | $271,700 |
| 2019 | $3,385 +1.4% | $271,700 +9.3% |
| 2018 | $3,338 -1.2% | $248,600 |
| 2017 | $3,379 +41.7% | $248,600 +31.9% |
| 2016 | $2,385 +8.1% | $188,500 |
| 2015 | $2,206 -3.5% | $188,500 +71.3% |
| 2014 | $2,286 +11.6% | $110,062 +4.5% |
| 2013 | $2,048 +2% | $105,345 +5.1% |
| 2012 | $2,009 | $100,214 |
| 2011 | -- | -- |
| 2010 | -- | -- |
| 2009 | -- | -- |
| 2008 | -- | $121,600 |
| 2007 | -- | $121,600 |
| 2006 | -- | $121,600 |
| 2005 | -- | $121,600 |
| 2004 | -- | $121,600 |
| 2003 | -- | $121,600 +13.6% |
| 2002 | -- | $107,000 |
| 2000 | -- | $107,000 |
Find assessor info on the county website
Neighborhood: Southgate Triangle
Nearby homes
- $495,6005 bd2 ba1.1k sqft3201 Washburn Ave, Missoula, MT 59801Off Market
- $502,6005 bd2 ba2.1k sqft3209 Washburn Ave, Missoula, MT 59801Off Market

- $433,4004 bd1 ba910 sqft1603 Ernest Ave, Missoula, MT 59801Off Market
- $590,3004 bd3 ba2.8k sqft1608 Jackie Dr, Missoula, MT 59801Off Market
- $--4 bd2 ba1.7k sqft3208 & 3210 Washburn St, Missoula, MT 59801Sold
- $546,0004 bd2 ba2.1k sqft3209 Washburn St, Missoula, MT 59801Off Market
- $584,959-- bd-- ba1.7k sqft3208 Washburn Ave, Missoula, MT 59801Off Market
- $399,5002 bd1 ba860 sqft3208 Washburn St, Missoula, MT 59801Off Market
Nearby schools
GreatSchools rating
- 7/10Russell SchoolGrades: PK-5Distance: 0.2 mi
- 7/10Meadow Hill Middle SchoolGrades: 6-8Distance: 1.1 mi
- 7/10Sentinel High SchoolGrades: 9-12Distance: 0.7 mi
- Montana
- Missoula County
- Missoula
- 59801
- Southgate Triangle
- 1604 Jackie Dr
Nearby cities
Nearby neighborhoods
Nearby zip codes
Other Missoula Topics
