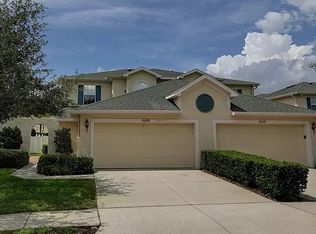
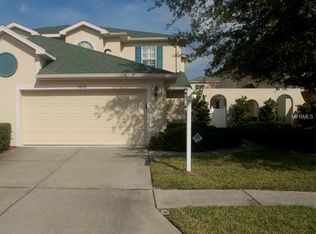
Skip main navigation
Off market
  • $438,600

    1604 Jacob Ct, Clearwater, FL 33756

    3beds
    1,815sqft
    Townhouse
    Built in 2003
    4,504 Square Feet Lot
    $438,600 Zestimate®
    $242/sqft
    $3,060 Estimated rent

    Home value

    $438,600

    $417,000 - $461,000

    $3,060/mo

    Zestimate® history
    Loading
    Loading...

    Owner options

    List your home for rent

    $3,060/mo

    Rent Zestimate®

    Find your next renter with Zillow Rental Manager. Plus, with online applications, you can quickly screen prospective tenants – for free.

    Learn more

    $3,060/mo

    Rent Zestimate®

    Refinance and save

    $3,292/mo

    Est. payment

    Refinancing to a lower rate could help reduce your monthly payments and save thousands over the life of the loan.

    See today's rates

    $3,292/mo

    Est. payment

    Explore your selling options

    Work with a Zillow partner agent

    Leverage their expertise and Zillow's premium Showcase listings to get your home seen by more buyers.

    Get started

    List with your own agent

    Get your home in front of millions of buyers by listing it on Zillow.

    Learn how to do it

    Sell it yourself

    Take full control of how buyers see your home on Zillow by listing For Sale by Owner (FSBO).

    List your home

    What's special

    LOCATION! LOCATION! WOW FACTOR ABOUNDS!! TO LIVE IN THIS CENTRAL CLEARWATER LOCATION... TOTALLY UPDATED AND RENOVATED... 3 BEDROOMS, 2 1/2 BATHS, 2 CAR GARAGE... 1ST FLOOR MASTER BEDROOM! ENTER INTO THE ELEGANT FOYER W/GORGEOUS CRYSTAL CHANDELIER FROM THE COFFERED CEILING W/CROWN MOLDING... HUGE DESIGNER STATEMENT! EXTENSIVE NEWER PLANK "BRAZILIAN CHERRY" HARDWOOD FLOORING OVER $25K... BEAUTIFUL! BOTH BATHROOMS TOTALLY REDONE W/DESIGNER LISTELLOS, ALL NEW KOEHLER PLUMBING FIXTURES, DUAL FLUSH AND LOW FLOW COMMODES, CUSTOM CA. CLOSET SYSTEMS THRU-OUT! ALL NEW DESIGNER ELECTRIC PLATES AND PLUGS, DESIGNER CEILING FANS, NEW IMPACT $8K "HURRICANE RESISTANT" SLIDING GLASS DOOR AND SOME IMPACT WINDOWS REPLACED ON 1ST FLOOR! EXTENSIVE CROWN AND CHAIR RAIL MOLDINGS, NEWER UPGRADED BASE MOLDINGS! PLANTATION SHUTTERS! HARDWOOD STAIRS TO LARGE UPSTAIRS SECONDARY BEDROOMS W/VAULTED CEILINGS, GORGEOUS KITCHEN W/RAISED PANEL CABINETRY, UNDER CABINET LIGHTING, ALL NEWER "PROFILE" APPLIANCES, NEW DISPOSAL, NEWER WASHER AND DRYER, NEWER GARAGE DOOR OPENER, NEWER $3,500 ENERGY STAR TANKLESS HOT WATER HEATER! SOLAR TUBE! NEW ROOF 2017, NEW SCREENING ON LANAI, PRE-PLUMBED FOR GAS GRILL, PLUS A 18X32 POURED CONCRETE OPEN PATIO W/ PAVERS FOR ADDITIONAL PATIO AREA... A TRUE ENTERTAINING DELIGHT!! OWNER EVEN INSTALLED FRENCH DRAIN FOR PROPER PATIO DRAINAGE. CLOSE TO COMMUNITY POOL... SERENE LANDSCAPE LIGHTING! A TRUE MUST SEE.. GORGEOUS!!! A REAL DESIGNER SHOWCASE!!!

    This property is off market, which means it's not currently listed for sale or rent on Zillow. This may be different from what's available on other websites or public sources.

    Originating MLS: Pinellas Suncoast

    Facts & features

    Interior

    Bedrooms & bathrooms
    • Bedrooms: 3
    • Bathrooms: 3
    • Full bathrooms: 2
    • 1/2 bathrooms: 1
    Heating
    • Forced air, Electric, Gas
    Cooling
    • Central
    Appliances
    • Included: Dishwasher, Dryer, Garbage disposal, Microwave, Range / Oven, Refrigerator, Washer
    • Laundry: Inside, Laundry Room
    Features
    • Ceiling Fans(s), High Ceiling(s), Master Bedroom Downstairs, Open Floorplan, Split Bedroom, Stone Counters, Walk-In Closet(s), Crown Molding, Kitchen/Family Room Combo, Solid Surface Counters, Window Treatments, Vaulted Ceiling(s), Skylight(s), Coffered Ceiling(s)
    • Flooring: Tile, Hardwood
    • Windows: Insulated Windows, Blinds, Drapes, Shutters
    Interior area
    • Total interior livable area: 1,815 sqft

    Property

    Parking
    • Total spaces: 2
    • Parking features: Garage - Attached
    Features
    • Levels: Two
    • Patio & porch: Patio, Porch, Screened, Covered, Rear Porch
    • Exterior features: Stucco, Wood
    • Has view: Yes
    • View description: None
    Lot
    • Size: 4,504 Square Feet
    • Features: In City Limits, Sidewalk, Street Paved
    • Residential vegetation: Mature Landscaping
    Details
    • Parcel number: 142915865920000130

    Construction

    Type & style
    • Home type: SingleFamily
    • Architectural style: Florida
    • Property subtype: Townhouse
    Materials
    • masonry
    • Roof: Other
    Condition
    • Completed
    • Year built: 2003

    Utilities & green energy

    • Sewer: Public Sewer
    • Water: Public
    • Utilities for property: Electricity Connected, Natural Gas Connected, Sewer Connected, Cable Available, Public, Street Lights, Underground Utilities, Cable Connected

    Community & HOA

    Community
    • Security: Smoke Detector(s)
    • Subdivision: SUN KETCH TWNHMS AT LAKE AVE
    HOA
    • Has HOA: Yes
    • Amenities included: Pool
    • Services included: Community Pool, Maintenance Grounds, Maintenance Exterior, Pool Maintenance, Escrow Reserves Fund
    • HOA fee: $264 monthly
    Location
    • Region: Clearwater

    Financial & listing details

    • Price per square foot: $242/sqft
    • Tax assessed value: $387,794
    • Annual tax amount: $4,213
    • Listing terms: Cash, Conventional, FHA, VA Loan
    • Ownership: Fee Simple

    Price history

    DateEventPrice
    1/3/2020Sold$320,000-3%$176/sqft
    Source: Public Record Report a problem
    11/27/2019Pending sale$329,900$182/sqft
    Source: RE/MAX REALTEC GROUP INC #U8065887 Report a problem
    11/15/2019Listed for sale$329,900+41%$182/sqft
    Source: RE/MAX REALTEC GROUP INC #U8065887 Report a problem
    3/29/2017Sold$234,000-2.1%$129/sqft
    Source: Public Record Report a problem
    2/13/2017Listed for sale$239,000+23.8%$132/sqft
    Source: TAMPA4U.COM REALTY,LLC #T2864412 Report a problem
    10/24/2013Sold$193,000-11.9%$106/sqft
    Source: Public Record Report a problem
    8/14/2013Listed for sale$219,000-27.8%$121/sqft
    Source: www.HayslettTeam.com Report a problem
    7/24/2006Sold$303,500+62.6%$167/sqft
    Source: Public Record Report a problem
    6/10/2003Sold$186,600$103/sqft
    Source: Public Record Report a problem

    Public tax history

    YearProperty taxesTax assessment
    2024$4,213 +1.8%$264,661 +3%
    2023$4,138 +3%$256,952 +3%
    2022$4,017 -1.2%$249,468 +3%
    2021$4,064 +0.4%$242,202 +1.4%
    2020$4,049 +49.3%$238,858 +38.3%
    2019$2,712 $172,734 +1.9%
    2018$2,712 +1.7%$169,513 -0.6%
    2017$2,668 +2.3%$170,540 +2.1%
    2016$2,608 -1.5%$167,032 +0.7%
    2015$2,647 -17.5%$165,871 +9.9%
    2014$3,208 +15%$150,883 +16.3%
    2013$2,789 +6.8%$129,744 +6.7%
    2012$2,611 $121,545 +4.9%
    2011-- $115,850 -1%
    2010-- $117,014 -27.1%
    2009-- $160,522 -24.4%
    2008$4,324 $212,400 -10%
    2007-- $236,000 +27.8%
    2005-- $184,600 +22.5%
    2004$2,887 +1230.5%$150,700 +1503.2%
    2003$217 $9,400
    Find assessor info on the county website

    Neighborhood: Oak Acres Estates

    Nearby schools

    GreatSchools rating
    Schools provided by the listing agent
    • Elementary: Plumb Elementary-PN
    • Middle: Oak Grove Middle-PN
    • High: Clearwater High-PN

    Source: The MLS. This data may not be complete. We recommend contacting the local school district to confirm school assignments for this home.

    Get a cash offer in 3 minutes
    Find out how much your home could sell for in as little as 3 minutes with a no-obligation cash offer.
    Estimated market value
    $438,600
    Get a cash offer in 3 minutes
    Find out how much your home could sell for in as little as 3 minutes with a no-obligation cash offer.
    Estimated market value
    $438,600