Skip main navigation
Closed
  • $730,600

    1604 Julia Maulden Pl, Charlotte, NC 28206

    3beds
    2,277sqft
    Townhouse
    Built in 2023
    0.15 Acres Lot
    $730,600 Zestimate®
    $321/sqft
    $3,002 Estimated rent

    Home value

    $730,600

    $687,000 - $774,000

    $3,002/mo

    Zestimate® history
    Loading
    Loading...

    Owner options

    List your home for rent

    $3,002/mo

    Rent Zestimate®

    Find your next renter with Zillow Rental Manager. Plus, with online applications, you can quickly screen prospective tenants – for free.

    Learn more

    $3,002/mo

    Rent Zestimate®

    Refinance and save

    $4,353/mo

    Est. payment

    Refinancing to a lower rate could help reduce your monthly payments and save thousands over the life of the loan.

    See today's rates

    $4,353/mo

    Est. payment

    Explore your selling options

    Work with a Zillow partner agent

    Leverage their expertise and Zillow's premium Showcase listings to get your home seen by more buyers.

    Get started

    List with your own agent

    Get your home in front of millions of buyers by listing it on Zillow.

    Learn how to do it

    Sell it yourself

    Take full control of how buyers see your home on Zillow by listing For Sale by Owner (FSBO).

    List your home

    What's special

    Duplex radiatesHot tubGas grillBeautiful city viewsLarge windowsNatural lightQuartz countertops

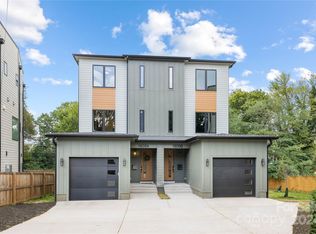
    Under new management/Builder (no affiliation with previous owner). Modern 4 level Duplex boasts all the LUXURY with the conveniences of uptown living yet sitting quietly in a cul-de-sac. Beautiful city views from your grand outdoor 900 sq ft rooftop full of entertainment space, set-up for your hot tub, firepit and plumbed for gas grill and sink. The Duplex radiates with natural light through large windows in all areas. Site finished hardwood floors throughout, 10' ceilings on the main level, and open living areas that flows into the chef style kitchen with stainless appliances and quartz countertops. Each bedroom has its own full bathroom. Sit down and enjoy the view from your balcony; off the main living area that has gorgeous 4-panel pocket doors which open up the entire living area. You are within walking distance to Optimist Hall, Noda, Plaza Midwood, Villa Heights, Central Ave, and 5 Points Park. Don't Miss this one!

    This property is off market, which means it's not currently listed for sale or rent on Zillow. This may be different from what's available on other websites or public sources.

    Zillow last checked:

    Listing updated:

    Listed by:

    Dulce Delgado dulce@delgadocloses.com,

    Delgado Realty

    Bought with:

    Hali Jaffe

    Howard Hanna Allen Tate Charlotte South

    Source: Canopy MLS as distributed by MLS GRID,MLS#: 4012179MLS Logo

    Facts & features

    Interior

    Bedrooms & bathrooms
    • Bedrooms: 3
    • Bathrooms: 4
    • Full bathrooms: 3
    • 1/2 bathrooms: 1
    Bedroom s
    • Level: Lower
    Bedroom s
    • Level: Upper
    Bedroom s
    • Level: Lower
    Bedroom s
    • Level: Upper
    Bathroom full
    • Level: Lower
    Bathroom half
    • Level: Main
    Bathroom full
    • Level: Upper
    Bathroom full
    • Level: Lower
    Bathroom half
    • Level: Main
    Bathroom full
    • Level: Upper
    Bar entertainment
    • Level: Main
    Bar entertainment
    • Level: Main
    Breakfast
    • Level: Main
    Breakfast
    • Level: Main
    Dining area
    • Level: Main
    Dining area
    • Level: Main
    Dining room
    • Level: Main
    Dining room
    • Level: Main
    Family room
    • Level: Main
    Family room
    • Level: Main
    Great room
    • Level: Main
    Great room
    • Level: Main
    Kitchen
    • Level: Main
    Kitchen
    • Level: Main
    Laundry
    • Level: Main
    Laundry
    • Level: Main
    Heating
    • Central
    Cooling
    • Ceiling Fan(s), Central Air
    Appliances
    • Included: Bar Fridge, Dishwasher, Disposal, Gas Water Heater, Microwave, Refrigerator, Wine Refrigerator
    • Laundry: Upper Level
    Features
    • Kitchen Island, Open Floorplan, Pantry
    • Flooring: Tile, Wood
    • Windows: Insulated Windows
    • Has basement: No
    • Fireplace features: Fire Pit
    Interior area
    • Total structure area: 2,277
    • Total interior livable area: 2,277 sqft
    • Finished area above ground: 2,277
    • Finished area below ground: 0

    Property

    Parking
    • Parking features: Attached Garage, Garage on Main Level
    • Has attached garage: Yes
    Features
    • Levels: Four
    • Stories: 4
    • Entry location: Lower
    • Patio & porch: Balcony, Deck, Patio
    • Exterior features: Fire Pit, Other - See Remarks
    • Waterfront features: None
    Lot
    • Size: 0.15 Acres
    • Dimensions: 54 x 110
    • Features: Cul-De-Sac
    Details
    • Parcel number: 08107526
    • Zoning: R8
    • Special conditions: Standard

    Construction

    Type & style
    • Home type: Townhouse
    • Architectural style: Other
    • Property subtype: Townhouse
    Materials
    • Hardboard Siding, Wood
    • Foundation: Slab
    Condition
    • New construction: Yes
    • Year built: 2023

    Utilities & green energy

    • Sewer: Public Sewer
    • Water: City

    Community & HOA

    Community
    • Security: Carbon Monoxide Detector(s)
    • Subdivision: Optimist Park
    Location
    • Region: Charlotte

    Financial & listing details

    • Price per square foot: $321/sqft
    • Tax assessed value: $841,000
    • Date on market: 3/20/2023
    • Cumulative days on market: 7 days
    • Listing terms: Cash,Conventional,FHA,Nonconforming Loan,VA Loan
    • Road surface type: Concrete

    Price history

    DateEventPrice
    7/13/2023Sold$679,000$298/sqft
    Source: Canopy MLS as distributed by MLS GRID #4012179 Report a problem
    3/20/2023Listed for sale$679,000+13.2%$298/sqft
    Source: Canopy MLS as distributed by MLS GRID #CAR4012179 Report a problem
    4/11/2022Listing removed--
    Source: Canopy MLS as distributed by MLS GRID #3738005 Report a problem
    5/10/2021Contingent$599,900$263/sqft
    Source: Canopy MLS as distributed by MLS GRID #3738005 Report a problem
    5/9/2021Listed for sale$599,900+172.7%$263/sqft
    Source: Canopy MLS as distributed by MLS GRID #3738005 Report a problem
    6/5/2020Sold$220,000$97/sqft
    Source: Public Record Report a problem

    Public tax history

    YearProperty taxesTax assessment
    2025-- $645,500
    2024-- $645,500
    2023-- --
    2022-- $841,000 +480%
    2021-- $145,000 -38.9%
    2020-- $237,500
    2019$2,383 +108.6%$237,500 +191.4%
    2018$1,143 +3.1%$81,500
    2017$1,108 $81,500
    2016$1,108 $81,500
    2015$1,108 -6.6%$81,500 -7%
    2014$1,187 $87,600
    2013-- $87,600 -0.2%
    2012-- $87,800
    2011-- $87,800 +29.5%
    2010-- $67,800
    2009-- $67,800
    2008-- $67,800
    2007-- $67,800
    2006-- $67,800
    2005-- $67,800
    2004-- $67,800 -13%
    2003-- $77,900 +41.7%
    2002-- $54,980
    2001-- $54,980
    2000-- $54,980
    Find assessor info on the county website

    Neighborhood: Optimist Park

    Nearby schools

    GreatSchools rating
    Get a cash offer in 3 minutes
    Find out how much your home could sell for in as little as 3 minutes with a no-obligation cash offer.
    Estimated market value
    $730,600
    Get a cash offer in 3 minutes
    Find out how much your home could sell for in as little as 3 minutes with a no-obligation cash offer.
    Estimated market value
    $730,600