Offer deadline set for Monday 3/25/24 at 12 PM. Welcome to your dream home in the heart of Leesburg! This stunning 4-bedroom, 3.5-bathroom townhouse boasts an abundance of natural light and modern amenities, making it the perfect blend of comfort and convenience. This is a RARE two and a half car garage, and 4 car deep driveway on either side! Guests have plenty of parking out front and throughout the neighborhood. As you step inside, you'll immediately notice the gleaming hardwood floors that flow seamlessly throughout the lower and main levels, creating an inviting atmosphere for both relaxation and entertainment. The spacious kitchen is a chef's delight, featuring a large island, granite countertops, and plenty of cabinets for all your storage needs. The highlight of this home is the expansive Trex deck off the back, providing the ideal setting for outdoor gatherings and enjoying the picturesque views of the surrounding area. Whether you're hosting a barbecue or simply unwinding after a long day, this outdoor oasis is sure to impress. Retreat to the luxurious master suite, complete with an updated master bath featuring a frameless shower, upgraded tile, dual vanities, and a soothing soaking tub - the perfect place to unwind and rejuvenate. With three additional bedrooms and two and a half baths, there's plenty of space for the whole family to spread out and relax. Outside, the River Pointe community offers an array of amenities, including a clubhouse, swimming pool, playground, tennis courts, basketball courts, and jogging and walking trails - ensuring there's never a dull moment. Brand new hot water heater! Conveniently located near Route 7, Route 15, and the Dulles Toll Road, commuting is a breeze, while nearby shops, restaurants, and the Leesburg Historic District offer endless entertainment options right at your doorstep. Don't miss your chance to own this exceptional townhouse in one of Leesburg's most sought-after communities. Schedule your showing today and make this your new home sweet home!
Sold for $690,000
$690,000
1604 Kinnaird Ter NE, Leesburg, VA 20176
4beds
2,420sqft
Townhouse
Built in 2012
2,178 Square Feet Lot
$714,200 Zestimate®
$285/sqft
$3,546 Estimated rent
Home value
$714,200
$678,000 - $750,000
$3,546/mo
Zestimate® history
Owner options
List your home for rent
$3,546/mo
Rent Zestimate®
Find your next renter with Zillow Rental Manager. Plus, with online applications, you can quickly screen prospective tenants – for free.
$3,546/mo
Rent Zestimate®
Refinance and save
$4,368/mo
Est. payment
Refinancing to a lower rate could help reduce your monthly payments and save thousands over the life of the loan.
$4,368/mo
Est. payment
Explore your selling options
Work with a Zillow partner agent
Leverage their expertise and Zillow's premium Showcase listings to get your home seen by more buyers.
Get startedList with your own agent
Get your home in front of millions of buyers by listing it on Zillow.
Learn how to do itSell it yourself
Take full control of how buyers see your home on Zillow by listing For Sale by Owner (FSBO).
List your homeWhat's special
Zillow last checked:
Listing updated:
Listed by:
Hanah Desherow 540-729-7661,
Pearson Smith Realty, LLC
Bought with:
Ash Thuthija, 0225074533
Ikon Realty - Ashburn
Source: Bright MLS,MLS#: VALO2065964
Facts & features
Interior
Bedrooms & bathrooms
- Bedrooms: 4
- Bathrooms: 4
- Full bathrooms: 3
- 1/2 bathrooms: 1
- Main level bathrooms: 1
Basement
- Area: 0
Heating
- Forced Air, Natural Gas
Cooling
- Central Air, Electric
Appliances
- Included: Microwave, Cooktop, Dishwasher, Disposal, Dryer, Refrigerator, Washer, Double Oven, Exhaust Fan, Ice Maker, Water Heater, Electric Water Heater
- Laundry: Upper Level
Features
- Breakfast Area, Combination Kitchen/Dining, Combination Kitchen/Living, Floor Plan - Traditional, Eat-in Kitchen, Kitchen Island, Kitchen - Table Space, Primary Bath(s), Pantry, Recessed Lighting, Walk-In Closet(s)
- Flooring: Hardwood, Ceramic Tile, Carpet
- Doors: French Doors
- Windows: Double Pane Windows, Screens
- Has basement: No
- Number of fireplaces: 1
- Fireplace features: Gas/Propane
Interior area
- Total structure area: 2,420
- Total interior livable area: 2,420 sqft
- Finished area above ground: 2,420
- Finished area below ground: 0
Property
Parking
- Total spaces: 2
- Parking features: Garage Door Opener, Inside Entrance, Garage Faces Rear, Asphalt, Attached
- Attached garage spaces: 2
- Has uncovered spaces: Yes
- Details: Garage Sqft: 500
Accessibility
- Accessibility features: None
Features
- Levels: Three
- Stories: 3
- Patio & porch: Deck
- Exterior features: Sidewalks
- Pool features: Community
Lot
- Size: 2,178 Square Feet
Details
- Additional structures: Above Grade, Below Grade
- Parcel number: 148206117000
- Zoning: LB:PRN
- Special conditions: Standard
Construction
Type & style
- Home type: Townhouse
- Architectural style: Other
- Property subtype: Townhouse
Materials
- Masonry
- Foundation: Concrete Perimeter, Slab
- Roof: Composition,Shingle
Condition
- New construction: No
- Year built: 2012
Details
- Builder model: Wellington
- Builder name: K Hovnanian
Utilities & green energy
- Sewer: Public Sewer
- Water: Public
Community & HOA
Community
- Security: Security System, Smoke Detector(s)
- Subdivision: River Pointe
HOA
- Has HOA: Yes
- Amenities included: Clubhouse, Common Grounds, Jogging Path, Pool, Tot Lots/Playground, Tennis Court(s)
- Services included: Common Area Maintenance, Insurance, Management, Pool(s), Recreation Facility, Reserve Funds, Road Maintenance, Snow Removal, Trash
- HOA fee: $155 monthly
- HOA name: RIVER POINTE COMMUNITY ASSOCIATION
Location
- Region: Leesburg
Financial & listing details
- Price per square foot: $285/sqft
- Tax assessed value: $611,380
- Annual tax amount: $6,433
- Date on market: 3/21/2024
- Listing agreement: Exclusive Right To Sell
- Inclusions: Tv Mounts
- Ownership: Fee Simple
Price history
| Date | Event | Price |
|---|---|---|
| 7/22/2026 | Listing removed | $719,900$297/sqft |
Source:  Bright MLS #VALO2131496 Report a problem Bright MLS #VALO2131496 Report a problem | ||
| 7/16/2026 | Listed for sale | $719,900+4.3%$297/sqft |
Source: Bright MLS #VALO2131496 Report a problem | ||
| 7/7/2026 | Listed for rent | $3,295$1/sqft |
Source: Bright MLS #VALO2129134 Report a problem | ||
| 7/24/2024 | Listing removed | -- |
Source: Bright MLS #VALO2075220 Report a problem | ||
| 7/14/2024 | Listed for rent | $3,295$1/sqft |
Source: Bright MLS #VALO2075220 Report a problem | ||
| 4/23/2024 | Sold | $690,000+6.2%$285/sqft |
Source: Bright MLS #VALO2065964 Report a problem | ||
| 3/26/2024 | Pending sale | $649,900$269/sqft |
Source: Bright MLS #VALO2065964 Report a problem | ||
| 3/21/2024 | Listed for sale | $649,900+30.2%$269/sqft |
Source: Bright MLS #VALO2065964 Report a problem | ||
| 6/26/2019 | Sold | $499,000+2%$206/sqft |
Source: Public Record Report a problem | ||
| 5/25/2019 | Listed for sale | $489,000+22.3%$202/sqft |
Source: Keller Williams Realty #VALO385232 Report a problem | ||
| 1/31/2013 | Sold | $400,000$165/sqft |
Source: Public Record Report a problem | ||
Public tax history
| Year | Property taxes | Tax assessment |
|---|---|---|
| 2025 | $5,482 +2.8% | $680,950 +10.4% |
| 2024 | $5,335 -0.3% | $616,750 +0.9% |
| 2023 | $5,350 +5.7% | $611,380 +7.5% |
| 2022 | $5,062 +5.6% | $568,710 +16.3% |
| 2021 | $4,793 +0.5% | $489,050 +6.1% |
| 2020 | $4,771 -15.1% | $460,960 +4.2% |
| 2019 | $5,619 +21.2% | $442,420 +3.5% |
| 2018 | $4,638 +0.1% | $427,420 +3.8% |
| 2017 | $4,632 +523.1% | $411,710 +3.1% |
| 2016 | $743 | $399,510 +37.2% |
| 2015 | $743 +5.2% | $291,200 +3.5% |
| 2014 | $707 | $281,260 |
Find assessor info on the county website
Neighborhood: 20176
Nearby homes
- $635,0004 bd4 ba2.4k sqft1606 Kinnaird Ter NE, Leesburg, VA 20176Sold
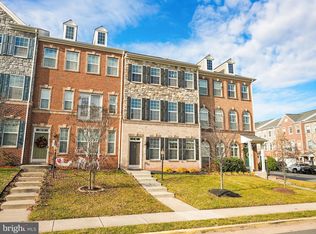
- $701,7004 bd4 ba2.4k sqft1602 Kinnaird Ter NE, Leesburg, VA 20176Off Market
- $690,9003 bd4 ba2.3k sqft1600 Kinnaird Ter NE, Leesburg, VA 20176Off Market

- $802,6004 bd4 ba2.7k sqft1608 Kinnaird Ter NE, Leesburg, VA 20176Off Market

- $689,8004 bd3 ba2.4k sqft1598 Kinnaird Ter NE, Leesburg, VA 20176Off Market
- $675,0004 bd4 ba2.4k sqft1596 Kinnaird Ter NE, Leesburg, VA 20176Sold
- $242,7964 bd3 ba1.7k sqft1759 Moultrie Ter NE, Leesburg, VA 20176Sold
- $797,3003 bd4 ba3k sqft1769 Moultrie Ter NE, Leesburg, VA 20176Off Market
Nearby schools
GreatSchools rating
- 9/10John W. Tolbert Jr. Elementary SchoolGrades: PK-5Distance: 0.6 mi
- 7/10Harper Park Middle SchoolGrades: 6-8Distance: 0.6 mi
- 6/10Heritage High SchoolGrades: PK-12Distance: 3.1 mi
Schools provided by the listing agent
- Elementary: John W. Tolbert Jr.
- Middle: Harper Park
- High: Heritage
- District: Loudoun County Public Schools
Source: Bright MLS. This data may not be complete. We recommend contacting the local school district to confirm school assignments for this home.
Get a cash offer in 3 minutes
Find out how much your home could sell for in as little as 3 minutes with a no-obligation cash offer.
Estimated market value
$714,200
Get a cash offer in 3 minutes
Find out how much your home could sell for in as little as 3 minutes with a no-obligation cash offer.
Estimated market value
$714,200
- Virginia
- Loudoun County
- Leesburg
- 20176
- 1604 Kinnaird Ter NE
Nearby cities
Nearby zip codes
Other Leesburg Topics
