Move-in Ready new construction on a premium park-front lot, priced for instant equity thanks to the extensive owners upgrades. This stunning home offers an open floor plan filled with light and thoughtfully designed special features throughout. The chef's kitchen is beautifully appointed with upgraded appliances, quartz countertops, tile backsplash and maple cabinetry-perfect for everyday living & entertaining. Light & bright interiors are enhanced by abundant windows & custom window coverings. Comfortable spaces in the living & dining area with custom maple banquette bench. A focal point fireplace with the reclaimed hickory mantel adds warmth & character. Main floor offers a spacious primary bedroom & bath, the mini-master bedroom plus the main floor dedicated office/den. Sliding doors to the extended concrete patio ideal for outdoor dining & relaxation, complete with the salt water Arctic Spa. Upstairs includes additional 2 bedrooms, the full bath and large open flex room ideal for entertaining, workout area or a home office. Energy efficiency with 8KW Solar system (not leased). Additional highlights include the quick access to the airport via Cruiser Lane.
Triple car garage with storage cabinets and EV charging capability, and a large fenced, landscaped & irrigated yard (13,324 SF). An (8'x8') storage shed is also included. A truly special home combining luxury, efficiency, and location.
Sold
Price Unknown
1604 Kit Carson Cir, Belgrade, MT 59714
4beds
3,504sqft
Single Family Residence
Built in 2024
0.31 Acres Lot
$932,000 Zestimate®
$--/sqft
$5,785 Estimated rent
Home value
$932,000
$857,000 - $1.02M
$5,785/mo
Zestimate® history
Owner options
List your home for rent
$5,785/mo
Rent Zestimate®
Find your next renter with Zillow Rental Manager. Plus, with online applications, you can quickly screen prospective tenants – for free.
$5,785/mo
Rent Zestimate®
Refinance and save
$95/mo
Est. payment
Refinancing to a lower rate could help reduce your monthly payments and save thousands over the life of the loan.
$95/mo
Est. payment
Explore your selling options
Work with a Zillow partner agent
Leverage their expertise and Zillow's premium Showcase listings to get your home seen by more buyers.
Get startedList with your own agent
Get your home in front of millions of buyers by listing it on Zillow.
Learn how to do itSell it yourself
Take full control of how buyers see your home on Zillow by listing For Sale by Owner (FSBO).
List your homeWhat's special
Salt water arctic spaCustom window coveringsPremium park-front lotQuartz countertopsTile backsplashMaple cabinetry
Zillow last checked:
Listing updated:
Listed by:
Janet Kravetz 406-580-7676,
Berkshire Hathaway - Bozeman,
DeeAnn Bos 406-580-7919,
Berkshire Hathaway - Bozeman
Bought with:
Unrepresented Buyer
Unrepresented Buyer
Source: Big Sky Country MLS,MLS#: 406227Originating MLS: Big Sky Country MLS
Facts & features
Interior
Bedrooms & bathrooms
- Bedrooms: 4
- Bathrooms: 4
- Full bathrooms: 3
- 1/2 bathrooms: 1
Rooms
- Room types: Dining Room, Full Bath, Garage, Kitchen, Laundry, Living Room, Office
Heating
- Forced Air, Natural Gas, Passive Solar
Cooling
- Central Air, Ceiling Fan(s)
Appliances
- Included: Built-In Oven, Dryer, Dishwasher, Microwave, Range, Refrigerator, Water Softener, Washer
Features
- Fireplace, Window Treatments
- Flooring: Partially Carpeted, Plank, Tile, Vinyl
- Windows: Window Coverings
- Has fireplace: Yes
- Fireplace features: Gas
Interior area
- Total structure area: 3,504
- Total interior livable area: 3,504 sqft
- Finished area above ground: 3,504
Property
Parking
- Total spaces: 3
- Parking features: Attached, Garage, Garage Door Opener
- Attached garage spaces: 3
Features
- Levels: Two
- Stories: 2
- Patio & porch: Balcony, Covered, Porch
Lot
- Size: 0.31 Acres
Details
- Parcel number: REF84393
- Zoning description: N
- Special conditions: Standard
Construction
Type & style
- Home type: SingleFamily
- Architectural style: Custom
- Property subtype: Single Family Residence
Materials
- Hardboard, Lap Siding
- Roof: Asphalt,Shingle
Condition
- New construction: No
- Year built: 2024
Utilities & green energy
- Sewer: Public Sewer
- Water: Public
- Utilities for property: Electricity Available, Natural Gas Available, Sewer Available, Water Available
Community & HOA
Community
- Subdivision: Prescott Ranch
HOA
- Has HOA: Yes
- Amenities included: Playground, Park, Sidewalks, Trail(s)
- HOA fee: $95 quarterly
Location
- Region: Belgrade
Financial & listing details
- Tax assessed value: $14
- Annual tax amount: $6,377
- Date on market: 10/4/2025
- Cumulative days on market: 109 days
- Listing terms: Cash,1031 Exchange,3rd Party Financing
- Electric utility on property: Yes
Price history
| Date | Event | Price |
|---|---|---|
| 3/2/2026 | Sold | -- |
Source: Big Sky Country MLS #406227 Report a problem | ||
| 2/27/2026 | Pending sale | $974,000$278/sqft |
Source: Big Sky Country MLS #406227 Report a problem | ||
| 1/21/2026 | Contingent | $974,000$278/sqft |
Source: Big Sky Country MLS #406227 Report a problem | ||
| 12/2/2025 | Price change | $974,000-1%$278/sqft |
Source: Big Sky Country MLS #406227 Report a problem | ||
| 10/24/2025 | Price change | $984,000-1.1%$281/sqft |
Source: Big Sky Country MLS #406227 Report a problem | ||
| 10/4/2025 | Listed for sale | $995,000$284/sqft |
Source: Big Sky Country MLS #406227 Report a problem | ||
Public tax history
| Year | Property taxes | Tax assessment |
|---|---|---|
| 2025 | $1 | $14 +7.7% |
| 2024 | $1 +2.5% | $13 |
| 2023 | $1 -15.6% | $13 |
| 2022 | $1 | $13 |
Find assessor info on the county website
Neighborhood: 59714
Nearby homes
- $861,1253 bd3 ba2.5k sqft1606 Kit Carson Cir, Belgrade, MT 59714New Construction

- $139,234 sqft1602 Kit Carson Cir, Belgrade, MT 59714Off Market
- $836,8003 bd3 ba2.8k sqft1603 Wyatt Earp Ct, Belgrade, MT 59714Off Market
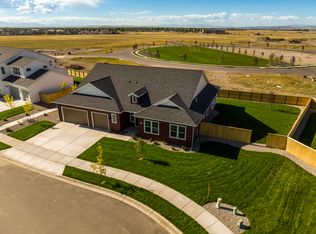
- $--4 bd4 ba3.7k sqft1605 Wyatt Earp Ct, Belgrade, MT 59714Sold

- $861,9004 bd4 ba3.4k sqft1604 Kit Carson Cir, Belgrade, MT 59714Off Market
- $--4 bd4 ba3.3k sqft1602 Beeker Ln, Belgrade, MT 59714Sold
- $769,6003 bd3 ba2.7k sqft908 Halfpipe St, Belgrade, MT 59714Off Market
- $956,7004 bd3 ba3.7k sqft1601 Wyatt Earp Ct, Belgrade, MT 59714Off Market
Nearby schools
GreatSchools rating
- NAStory Creek ElementaryGrades: PK-4Distance: 0.4 mi
- 6/10Belgrade Middle SchoolGrades: 5-8Distance: 1.2 mi
- 6/10Belgrade High SchoolGrades: 9-12Distance: 1.4 mi
- Montana
- Gallatin County
- Belgrade
- 59714
- 1604 Kit Carson Cir
