The photos are fabulous. In person is even better.
Welcome home to elevated living without the luxury price tag. Offering nearly 4,000 square feet, six bedrooms, and a resort-style pool and spa, this Bridgewater residence is one of the few homes currently available in the area delivering this level of size, flexibility, and outdoor living without venturing into million-dollar pricing territory. Located within the gated community of Bridgewater at Bayside Lakes, this is the kind of home buyers searching for multi-generational living, entertaining space, and true room to spread out rarely have the opportunity to find.
From the moment you step through the foyer... From the moment you step through the foyer, the home opens into living spaces designed to feel both welcoming and functional. The front living area offers the scale and flexibility to accommodate everything from formal seating & conversation space to a grand piano, reading lounge, or large home office setup. Natural flow carries into the remodeled kitchen, where granite countertops, black stainless appliances, abundant cabinetry, a secondary prep sink, and generous work surfaces create a space equally suited for quiet mornings or holiday hosting. Porcelain tile flooring extends throughout the entire first floor, adding durability along with a clean, cohesive look.
The rear family room was designed for gathering, with enough space for oversized sectionals, large-screen entertainment setups, game-day seating, and everyday comfort without feeling crowded. Sliding doors create an effortless transition into the screened outdoor living area, where the patio offers multiple zones for dining, lounging, and relaxing around the resurfaced and retiled pool and spa completed in 2024. Whether hosting friends for an evening swim, grilling outdoors, or enjoying a quiet morning coffee poolside, the outdoor living space feels designed to be used year-round rather than simply admired.
A private first-floor bedroom with en suite bath creates an ideal setup for guests, extended family, or multi-generational living, offering privacy and flexibility increasingly difficult to find in today's market. Upstairs, the oversized loft provides exceptional space for a media room, home theater setup, game lounge, study area, or secondary living room, while engineered hardwood flooring continues throughout the second floor and into five additional bedrooms designed to comfortably accommodate larger furniture arrangements rather than just meet minimum dimensions. The primary suite offers enough room for dedicated sitting areas, makeup vanities, reading corners, or quiet retreat space beyond the sleeping area itself.
Additional improvements include a 2023 roof, remodeled kitchen and flooring updates completed in 2020, TWO Lennox A/C systems, and a 3-car garage. Residents of Bridgewater enjoy gated access along with community amenities including pool, playground, and RV/boat parking. The HOA fee includes lawn care for the home, creating a lower-maintenance lifestyle with no need to hire a lawn service. Best of all, there is NO CDD fee.
Homes offering this combination of square footage, pool living, flexibility, updates, multi-generational functionality, and genuinely usable living space rarely become available at this price point in Brevard County, especially with this level of indoor-outdoor living and room scale. In today's market, finding nearly 4,000 square feet with six true bedrooms, a resort-style pool setting, and multiple living areas without crossing into luxury pricing territory has become increasingly uncommon. If you have been searching for a home where the rooms feel as livable in person as they appear online, this is a property that deserves to be experienced firsthand.
Sold for $565,000
$565,000
1604 La Maderia Dr SW, Palm Bay, FL 32908
6beds
3,926sqft
Single Family Residence
Built in 2005
8,712 Square Feet Lot
$563,300 Zestimate®
$144/sqft
$4,785 Estimated rent
Home value
$563,300
$535,000 - $591,000
$4,785/mo
Zestimate® history
Owner options
List your home for rent
$4,785/mo
Rent Zestimate®
Find your next renter with Zillow Rental Manager. Plus, with online applications, you can quickly screen prospective tenants – for free.
$4,785/mo
Rent Zestimate®
Refinance and save
$3,904/mo
Est. payment
Refinancing to a lower rate could help reduce your monthly payments and save thousands over the life of the loan.
$3,904/mo
Est. payment
Explore your selling options
Work with a Zillow partner agent
Leverage their expertise and Zillow's premium Showcase listings to get your home seen by more buyers.
Get startedList with your own agent
Get your home in front of millions of buyers by listing it on Zillow.
Learn how to do itSell it yourself
Take full control of how buyers see your home on Zillow by listing For Sale by Owner (FSBO).
List your homeWhat's special
Six bedroomsGranite countertopsGenerous work surfacesResort-style pool and spaRemodeled kitchenBlack stainless appliancesSecondary prep sink
Zillow last checked:
Listing updated:
Listed by:
Lisa Kathleen Mark 321-591-5429,
Dalton Wade Inc.
Bought with:
Non-Member Non-Member Out Of Area, nonmls
Non-MLS or Out of Area
Source: Space Coast AOR,MLS#: 1077788
Facts & features
Interior
Bedrooms & bathrooms
- Bedrooms: 6
- Bathrooms: 5
- Full bathrooms: 4
- 1/2 bathrooms: 1
Heating
- Central, Electric
Cooling
- Central Air, Electric, Multi Units
Appliances
- Included: Convection Oven, Dishwasher, Disposal, Dryer, Electric Range, Electric Water Heater, Ice Maker, Microwave, Refrigerator, Washer
- Laundry: Electric Dryer Hookup, In Unit, Lower Level, Washer Hookup
Features
- Ceiling Fan(s), Entrance Foyer, Guest Suite, His and Hers Closets, Kitchen Island, Pantry, Primary Bathroom -Tub with Separate Shower, Walk-In Closet(s)
- Flooring: Tile, Other
- Has fireplace: No
Interior area
- Total structure area: 4,890
- Total interior livable area: 3,926 sqft
Property
Parking
- Total spaces: 3
- Parking features: Attached, Garage, Garage Door Opener, RV Access/Parking
- Attached garage spaces: 3
Features
- Levels: Two
- Stories: 2
- Patio & porch: Covered, Patio, Screened
- Exterior features: Storm Shutters
- Has private pool: Yes
- Pool features: Electric Heat, Heated, In Ground, Salt Water, Screen Enclosure, Waterfall
- Has spa: Yes
- Spa features: Heated, In Ground
- Has view: Yes
- View description: Pool
Lot
- Size: 8,712 Square Feet
- Features: Sprinklers In Front, Sprinklers In Rear
Details
- Additional parcels included: 2962408
- Parcel number: 2936137500000.00061.00
- Special conditions: Standard
Construction
Type & style
- Home type: SingleFamily
- Architectural style: Other
- Property subtype: Single Family Residence
Materials
- Block, Frame
- Roof: Shingle
Condition
- Updated/Remodeled
- New construction: No
- Year built: 2005
Utilities & green energy
- Sewer: Public Sewer
- Water: Public
- Utilities for property: Electricity Connected, Sewer Connected, Water Connected
Community & HOA
Community
- Security: Smoke Detector(s)
- Subdivision: Bridgewater at Bayside Lakes Ph 2
HOA
- Has HOA: Yes
- Amenities included: Barbecue, Basketball Court, Clubhouse, Fitness Center, Gated, Maintenance Grounds, Pickleball, Playground, Pool, RV/Boat Storage, Sauna, Tennis Court(s)
- Services included: Maintenance Grounds, Other
- HOA fee: $157 monthly
- HOA name: Bridgewater at Bayside Lakes, Inc
- HOA phone: 321-405-2449
Location
- Region: Palm Bay
Financial & listing details
- Price per square foot: $144/sqft
- Tax assessed value: $417,250
- Annual tax amount: $6,882
- Date on market: 5/20/2026
- Listing terms: Cash,Conventional,FHA,VA Loan
- Road surface type: Asphalt
Price history
| Date | Event | Price |
|---|---|---|
| 6/22/2026 | Sold | $565,000$144/sqft |
Source: Space Coast AOR #1077788 Report a problem | ||
| 6/19/2026 | Pending sale | $565,000$144/sqft |
Source: Space Coast AOR #1077788 Report a problem | ||
| 5/27/2026 | Contingent | $565,000$144/sqft |
Source: Space Coast AOR #1077788 Report a problem | ||
| 5/20/2026 | Listed for sale | $565,000-4.2%$144/sqft |
Source: Space Coast AOR #1077788 Report a problem | ||
| 5/15/2023 | Sold | $589,500-1.7%$150/sqft |
Source:  realMLS #1218870 Report a problem realMLS #1218870 Report a problem | ||
| 4/10/2023 | Pending sale | $599,500$153/sqft |
Source: realMLS #1218870 Report a problem | ||
| 3/25/2023 | Listed for sale | $599,500+53.7%$153/sqft |
Source: realMLS #1218870 Report a problem | ||
| 6/25/2020 | Sold | $390,000+2.6%$99/sqft |
Source: Public Record Report a problem | ||
| 6/5/2020 | Pending sale | $380,000$97/sqft |
Source: Logan Real Estate #874780 Report a problem | ||
| 5/6/2020 | Listed for sale | $380,000+72.7%$97/sqft |
Source: Logan Real Estate #874780 Report a problem | ||
| 11/22/2019 | Sold | $220,000-9.8%$56/sqft |
Source: Public Record Report a problem | ||
| 10/23/2019 | Pending sale | $244,000$62/sqft |
Source: ITG Realty #846232 Report a problem | ||
| 10/3/2019 | Price change | $244,000-1.6%$62/sqft |
Source: ITG Realty #846232 Report a problem | ||
| 10/1/2019 | Listed for sale | $248,000$63/sqft |
Source: ITG Realty #846232 Report a problem | ||
| 9/21/2019 | Pending sale | $248,000$63/sqft |
Source: ITG Realty #846232 Report a problem | ||
| 9/13/2019 | Listed for sale | $248,000$63/sqft |
Source: ITG Realty #846232 Report a problem | ||
| 6/4/2019 | Pending sale | $248,000$63/sqft |
Source: ITG Realty #846232 Report a problem | ||
| 5/29/2019 | Listed for sale | $248,000-25.3%$63/sqft |
Source: ITG Realty #846232 Report a problem | ||
| 2/14/2019 | Listing removed | $332,138-0.1%$85/sqft |
Source: Auction.com Report a problem | ||
| 2/11/2019 | Price change | $332,480-5%$85/sqft |
Source: Auction.com Report a problem | ||
| 1/20/2019 | Listed for sale | -- |
Source: Auction.com Report a problem | ||
| 7/5/2007 | Sold | $349,900+31.5%$89/sqft |
Source: Public Record Report a problem | ||
| 12/2/2005 | Sold | $266,000+590.9%$68/sqft |
Source: Public Record Report a problem | ||
| 6/28/2004 | Sold | $38,500$10/sqft |
Source: Public Record Report a problem | ||
Public tax history
| Year | Property taxes | Tax assessment |
|---|---|---|
| 2025 | $6,882 -16.1% | $417,250 -6.2% |
| 2024 | $8,202 +63.9% | $444,740 +42.5% |
| 2023 | $5,004 +3.1% | $312,040 +3% |
| 2022 | $4,853 -2.7% | $302,960 +3% |
| 2021 | $4,988 -14.8% | $294,140 +1.1% |
| 2020 | $5,855 -3.6% | $291,000 +2% |
| 2019 | $6,076 | $285,220 +3.2% |
| 2018 | $6,076 +8% | $276,250 +9.2% |
| 2017 | $5,625 +6.1% | $252,940 +3.9% |
| 2016 | $5,300 +8.3% | $243,370 +25.8% |
| 2015 | $4,895 +20% | $193,490 +10% |
| 2014 | $4,080 | $175,900 +10% |
| 2013 | -- | $159,910 -1.3% |
| 2012 | $3,905 +34% | $162,090 -3.2% |
| 2011 | $2,914 -33.1% | $167,430 -17.1% |
| 2010 | $4,352 -12.2% | $202,050 -17.8% |
| 2009 | $4,959 -12.6% | $245,820 -18.6% |
| 2008 | $5,674 +8.3% | $302,000 -4.1% |
| 2007 | $5,237 +680% | $315,000 +840.3% |
| 2005 | $671 +1.7% | $33,500 +11.7% |
| 2004 | $660 | $30,000 |
Find assessor info on the county website
Neighborhood: 32908
Nearby homes
- $344,2004 bd2 ba2.2k sqft1594 La Maderia Dr SW, Palm Bay, FL 32908Off Market
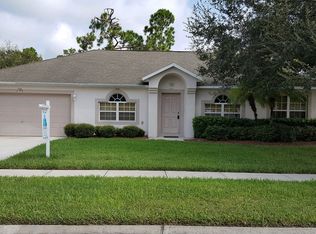
- $324,6004 bd3 ba2.2k sqft1616 La Maderia Dr SW, Palm Bay, FL 32908Off Market

- $430,6006 bd4 ba3.9k sqft1605 La Maderia Dr SW, Palm Bay, FL 32908Off Market

- $464,2005 bd4 ba3.9k sqft1590 La Maderia Dr SW, Palm Bay, FL 32908Off Market
- $335,6004 bd2 ba2.2k sqft1613 La Maderia Dr SW, Palm Bay, FL 32908Off Market
- $329,1004 bd2 ba2.8k sqft1620 La Maderia Dr SW, Palm Bay, FL 32908Off Market
- $341,8003 bd3 ba2.3k sqft1595 La Maderia Dr SW, Palm Bay, FL 32908Off Market
- $249,3003 bd2 ba1.2k sqft1617 La Maderia Dr SW, Palm Bay, FL 32908Off Market
Nearby schools
GreatSchools rating
- 6/10Westside Elementary SchoolGrades: PK-6Distance: 1.1 mi
- 3/10Southwest Middle SchoolGrades: 7-8Distance: 2.3 mi
- 3/10Bayside High SchoolGrades: 9-12Distance: 0.6 mi
Schools provided by the listing agent
- Elementary: Westside
- Middle: Southwest
- High: Bayside
Source: Space Coast AOR. This data may not be complete. We recommend contacting the local school district to confirm school assignments for this home.
Get a cash offer in 3 minutes
Find out how much your home could sell for in as little as 3 minutes with a no-obligation cash offer.
Estimated market value
$563,300
Get a cash offer in 3 minutes
Find out how much your home could sell for in as little as 3 minutes with a no-obligation cash offer.
Estimated market value
$563,300
- Florida
- Brevard County
- Palm Bay
- 32908
- 1604 La Maderia Dr SW
Nearby cities
Nearby zip codes
Other Palm Bay Topics
