Welcome to Edgecliff Village! METICULOUSLY maintained, this ONE owner property features a charming, single-story classic with 3 bedrooms, 2 bathrooms, 2 dining areas, living room with brick fireplace & plantation shutters throughout. The kitchen offers premium Aquasana water filtration system, quaint mid-century touches, spacious eat-in area with easy access to the mudroom & outdoor living. The formal dining could be a lovely office or flex space. The primary bedroom showcases an ensuite bathroom with custom California closet system, skylight over the dual sinks, separate shower & heated towel rack. The guest bedroom boasts a high-quality Murphy bed & walk-in closet. Enjoy the imported Ultra Thermo-masseur massage bath with heat-drying system in the main bathroom. The oversized patio & private backyard are ideal for outdoor gatherings. Beautiful fence! Nice storage shed! No HOA! Lower taxes! Easy commute just minutes from I-20, Chisholm Trail Pkwy, I-35, TCU, SWBTS, Downtown FW.
Sold
Price Unknown
1604 Lagoona Ln, Edgecliff Village, TX 76134
3beds
1,712sqft
Single Family Residence
Built in 1971
9,191 Square Feet Lot
$263,800 Zestimate®
$--/sqft
$2,037 Estimated rent
Home value
$263,800
$245,000 - $285,000
$2,037/mo
Zestimate® history
Owner options
List your home for rent
$2,037/mo
Rent Zestimate®
Find your next renter with Zillow Rental Manager. Plus, with online applications, you can quickly screen prospective tenants – for free.
$2,037/mo
Rent Zestimate®
Refinance and save
Refinancing to a lower rate could help reduce your monthly payments and save thousands over the life of the loan.
Explore your selling options
Work with a Zillow partner agent
Leverage their expertise and Zillow's premium Showcase listings to get your home seen by more buyers.
Get startedList with your own agent
Get your home in front of millions of buyers by listing it on Zillow.
Learn how to do itSell it yourself
Take full control of how buyers see your home on Zillow by listing For Sale by Owner (FSBO).
List your homeWhat's special
Brick fireplaceQuaint mid-century touchesPrivate backyardBeautiful fenceOversized patioOutdoor livingCustom california closet system
Zillow last checked:
Listing updated:
Listed by:
Shari Dickinson 0710937 817-771-4470,
House Brokerage 817-718-2202
Bought with:
David Lopez
Texas Connect Realty LLC
Source: NTREIS,MLS#: 20712853
Facts & features
Interior
Bedrooms & bathrooms
- Bedrooms: 3
- Bathrooms: 2
- Full bathrooms: 2
Primary bedroom
- Features: Closet Cabinetry, Ceiling Fan(s), Dual Sinks, En Suite Bathroom, Separate Shower
- Level: First
- Dimensions: 14 x 11
Bedroom
- Features: Ceiling Fan(s), Walk-In Closet(s)
- Level: First
- Dimensions: 11 x 13
Bedroom
- Features: Ceiling Fan(s)
- Level: First
- Dimensions: 11 x 10
Breakfast room nook
- Level: First
- Dimensions: 21 x 13
Dining room
- Dimensions: 11 x 12
Kitchen
- Level: First
- Dimensions: 9 x 13
Living room
- Features: Ceiling Fan(s), Fireplace
- Level: First
- Dimensions: 15 x 19
Utility room
- Level: First
- Dimensions: 9 x 8
Heating
- Central, Electric
Cooling
- Central Air, Electric
Appliances
- Included: Dishwasher, Electric Oven, Water Purifier
- Laundry: Laundry in Utility Room
Features
- Cable TV, Vaulted Ceiling(s)
- Flooring: Carpet, Laminate, Vinyl
- Windows: Skylight(s), Shutters
- Has basement: No
- Number of fireplaces: 1
- Fireplace features: Living Room, Masonry
Interior area
- Total interior livable area: 1,712 sqft
Property
Parking
- Total spaces: 1
- Parking features: Covered, Direct Access, Driveway, Enclosed, Garage, Garage Door Opener
- Attached garage spaces: 1
- Has uncovered spaces: Yes
Features
- Levels: One
- Stories: 1
- Patio & porch: Covered
- Exterior features: Rain Gutters, Storage
- Pool features: None
- Fencing: Wood
Lot
- Size: 9,191 Square Feet
Details
- Parcel number: 00804681
Construction
Type & style
- Home type: SingleFamily
- Architectural style: Traditional,Detached
- Property subtype: Single Family Residence
Materials
- Brick
- Foundation: Slab
- Roof: Composition
Condition
- Year built: 1971
Utilities & green energy
- Sewer: Public Sewer
- Water: Public
- Utilities for property: Electricity Available, Electricity Connected, Sewer Available, Water Available, Cable Available
Community & HOA
Community
- Features: Curbs
- Subdivision: Edgecliff Village II
HOA
- Has HOA: No
Location
- Region: Edgecliff Village
Financial & listing details
- Tax assessed value: $197,732
- Annual tax amount: $4,437
- Date on market: 9/15/2024
- Cumulative days on market: 91 days
- Listing terms: Cash,Conventional,FHA,VA Loan
- Exclusions: washer, dryer
- Electric utility on property: Yes
Price history
| Date | Event | Price |
|---|---|---|
| 2/27/2025 | Sold | -- |
Source: NTREIS #20712853 Report a problem | ||
| 2/19/2025 | Pending sale | $269,900$158/sqft |
Source: NTREIS #20712853 Report a problem | ||
| 2/1/2025 | Contingent | $269,900$158/sqft |
Source: NTREIS #20712853 Report a problem | ||
| 1/25/2025 | Price change | $269,900-1.9%$158/sqft |
Source: NTREIS #20712853 Report a problem | ||
| 11/21/2024 | Listed for sale | $275,000$161/sqft |
Source: NTREIS #20712853 Report a problem | ||
| 11/18/2024 | Contingent | $275,000$161/sqft |
Source: NTREIS #20712853 Report a problem | ||
| 11/14/2024 | Listed for sale | $275,000$161/sqft |
Source: NTREIS #20712853 Report a problem | ||
| 10/20/2024 | Pending sale | $275,000$161/sqft |
Source: NTREIS #20712853 Report a problem | ||
| 9/28/2024 | Listing removed | $275,000$161/sqft |
Source: NTREIS #20712853 Report a problem | ||
| 9/15/2024 | Listed for sale | $275,000$161/sqft |
Source: NTREIS #20712853 Report a problem | ||
Public tax history
| Year | Property taxes | Tax assessment |
|---|---|---|
| 2025 | $4,437 +292.6% | $197,732 |
| 2024 | $1,130 -20% | $197,732 +4.7% |
| 2023 | $1,413 -1.1% | $188,891 +11.5% |
| 2022 | $1,429 +3.5% | $169,375 +17.5% |
| 2021 | $1,382 -1.2% | $144,149 -17% |
| 2020 | $1,398 +7% | $173,768 -0.7% |
| 2019 | $1,306 +86.7% | $174,963 +40.4% |
| 2018 | $700 -41.4% | $124,644 -5.7% |
| 2017 | $1,193 +4.5% | $132,220 +28.4% |
| 2016 | $1,142 -11.8% | $103,012 +6.9% |
| 2015 | $1,295 | $96,400 |
| 2014 | $1,295 | $96,400 +3.9% |
| 2013 | -- | $92,800 +0.3% |
| 2012 | -- | $92,500 -5.2% |
| 2011 | -- | $97,600 +5.1% |
| 2010 | -- | $92,900 -7.3% |
| 2009 | -- | $100,200 -2.9% |
| 2008 | -- | $103,200 +3.7% |
| 2007 | -- | $99,500 |
| 2006 | -- | $99,500 +6.4% |
| 2005 | -- | $93,500 |
| 2004 | -- | $93,500 +5.9% |
| 2003 | -- | $88,300 +2.2% |
| 2002 | -- | $86,400 +11.5% |
| 2001 | -- | $77,500 +9.9% |
| 2000 | -- | $70,500 |
Find assessor info on the county website
Neighborhood: 76134
Nearby homes
- $--3 bd2 ba1.6k sqft1600 Lagoona Ln, Edgecliff Village, TX 76134Sold
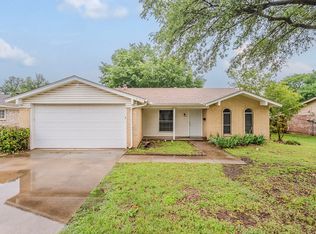
- $274,5002 bd2 ba1.6k sqft1608 Lagoona Ln, Edgecliff Village, TX 76134Off Market
- $260,1003 bd2 ba1.6k sqft1525 Linwood Ln, Edgecliff Village, TX 76134Off Market

- $256,9004 bd2 ba1.9k sqft1521 Linwood Ln, Edgecliff Village, TX 76134Off Market
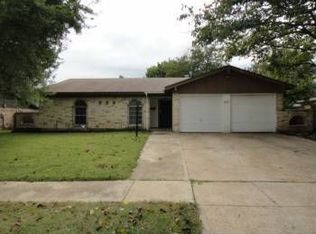
- $289,5003 bd2 ba1.6k sqft1520 Lagoona Ln, Edgecliff Village, TX 76134Off Market
- $197,8003 bd2 ba1.4k sqft1529 Linwood Ln, Edgecliff Village, TX 76134Off Market
- $266,9003 bd2 ba1.6k sqft1605 Lagoona Ln, Edgecliff Village, TX 76134Off Market
- $237,9003 bd2 ba1.6k sqft1616 Lagoona Ln, Edgecliff Village, TX 76134Off Market
Nearby schools
GreatSchools rating
- 3/10Sycamore Elementary SchoolGrades: PK-5Distance: 0.7 mi
- 3/10H F Stevens Middle SchoolGrades: 6-8Distance: 4.1 mi
- 3/10Crowley High SchoolGrades: 9-12Distance: 5.5 mi
Schools provided by the listing agent
- Elementary: Sycamore
- Middle: Stevens
- High: Crowley
- District: Crowley ISD
Source: NTREIS. This data may not be complete. We recommend contacting the local school district to confirm school assignments for this home.
Get a cash offer in 3 minutes
Find out how much your home could sell for in as little as 3 minutes with a no-obligation cash offer.
Estimated market value
$263,800
Get a cash offer in 3 minutes
Find out how much your home could sell for in as little as 3 minutes with a no-obligation cash offer.
Estimated market value
$263,800
- Texas
- Tarrant County
- Edgecliff Village
- 76134
- 1604 Lagoona Ln
Nearby cities
Nearby zip codes
Other Edgecliff Village Topics
- Apartments for Rent in 76134
- Houses for Sale in 76134
- Houses for Rent in 76134
- 76134 Real Estate
- Edgecliff Village Condos
- Houses for Sale in Edgecliff Village
- Newest Listings in Edgecliff Village
- Edgecliff Village Home Values
- Edgecliff Village Real Estate Agents
- Edgecliff Village Refinance
- Edgecliff Village Mortgage Rates
