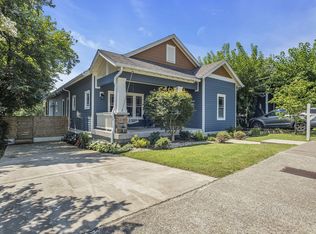
** In the Geographic Priority Zone (GPZ) for Lockeland Elementary!** Located on one of East Nashville’s most desirable streets, this beautifully updated Lockeland Springs craftsman combines traditional charm with modern living. Just steps away from East Nashville’s hotspots: Frothy Monkey, Lockeland Table, Urban Cowboy and Shelby Bottoms; this home offers the perfect blend of convenience and comfort, in this highly sought-after pocket of East Nashville. The spacious main living level features a dedicated office and an open floor plan filled with natural light, seamlessly connecting each room. A newly renovated enclosed porch provides additional living space for year-round enjoyment. Upstairs, the large primary suite includes an ensuite bath and walk-in closet, along with two guest bedrooms, each offering generous closet space. Step outside into the serene, landscaped backyard, complete with a fire pit, fenced yard, and a detached 2-car garage with tons of storage. The property’s standout feature is the DADU built in 2023, which offers a private bedroom, full bath, a flex room, and an open-concept kitchen and living area. Use it for your own purposes or make it future income-generating rental property. This is a perfect opportunity to own a piece of East Nashville’s vibrant community—don’t miss your chance to make it yours!
Closed
$1,300,000
1604 Lillian St, Nashville, TN 37206
4beds
3,090sqft
Single Family Residence, Residential
Built in 2011
7,405 Square Feet Lot
$1,294,700 Zestimate®
$421/sqft
$5,871 Estimated rent
Home value
$1,294,700
$1.22M - $1.37M
$5,871/mo
Zestimate® history
Owner options
List your home for rent
$5,871/mo
Rent Zestimate®
Find your next renter with Zillow Rental Manager. Plus, with online applications, you can quickly screen prospective tenants – for free.
$5,871/mo
Rent Zestimate®
Refinance and save
$6,092/mo
Est. payment
Refinancing to a lower rate could help reduce your monthly payments and save thousands over the life of the loan.
$6,092/mo
Est. payment
Explore your selling options
Work with a Zillow partner agent
Leverage their expertise and Zillow's premium Showcase listings to get your home seen by more buyers.
Get startedList with your own agent
Get your home in front of millions of buyers by listing it on Zillow.
Learn how to do itSell it yourself
Take full control of how buyers see your home on Zillow by listing For Sale by Owner (FSBO).
List your homeWhat's special
Walk-in closetFenced yardPrivate bedroomSerene landscaped backyardDedicated officeOpen floor planNatural light
Zillow last checked:
Listing updated:
Listed by:
Brooke Durr 615-969-8736,
Compass RE,
Tiffany Kling 419-852-1471,
Compass RE
Bought with:
Kara McCormick, 348810
Compass RE
Source: RealTracs MLS as distributed by MLS GRID,MLS#: 2812409
Facts & features
Interior
Bedrooms & bathrooms
- Bedrooms: 4
- Bathrooms: 4
- Full bathrooms: 3
- 1/2 bathrooms: 1
Bedroom 1
- Features: Full Bath
- Level: Full Bath
Bedroom 2
- Features: Walk-In Closet(s)
- Level: Walk-In Closet(s)
Bedroom 3
- Features: Walk-In Closet(s)
- Level: Walk-In Closet(s)
Dining room
- Features: Separate
- Level: Separate
Heating
- Central
Cooling
- Central Air
Appliances
- Included: Dishwasher, Disposal, Freezer, Microwave, Refrigerator, Stainless Steel Appliance(s)
- Laundry: Electric Dryer Hookup, Washer Hookup
Features
- Built-in Features, Ceiling Fan(s), Entrance Foyer, Extra Closets, In-Law Floorplan, Open Floorplan, Pantry, Smart Thermostat, Walk-In Closet(s), High Speed Internet, Kitchen Island
- Flooring: Wood
- Basement: Crawl Space
- Number of fireplaces: 1
- Fireplace features: Gas
Interior area
- Total structure area: 3,090
- Total interior livable area: 3,090 sqft
- Finished area above ground: 3,090
Property
Parking
- Total spaces: 4
- Parking features: Garage Door Opener, Detached, Driveway
- Garage spaces: 2
- Uncovered spaces: 2
Features
- Levels: Three Or More
- Stories: 2
- Patio & porch: Porch, Covered, Deck, Screened
- Fencing: Back Yard
Lot
- Size: 7,405 Square Feet
- Dimensions: 50 x 150
- Features: Private
Details
- Parcel number: 08313045600
- Special conditions: Standard
- Other equipment: Air Purifier
Construction
Type & style
- Home type: SingleFamily
- Architectural style: Traditional
- Property subtype: Single Family Residence, Residential
Materials
- Roof: Asphalt
Condition
- New construction: No
- Year built: 2011
Utilities & green energy
- Sewer: Public Sewer
- Water: Public
- Utilities for property: Water Available, Cable Connected
Green energy
- Energy efficient items: Water Heater
Community & HOA
Community
- Security: Security System, Smoke Detector(s), Smart Camera(s)/Recording
- Subdivision: Lockeland Springs
HOA
- Has HOA: No
Location
- Region: Nashville
Financial & listing details
- Price per square foot: $421/sqft
- Tax assessed value: $1,282,100
- Annual tax amount: $5,590
- Date on market: 4/4/2025
Price history
| Date | Event | Price |
|---|---|---|
| 6/14/2025 | Sold | $1,300,000$421/sqft |
Source:  RealTracs MLS as distributed by MLS GRID #2812409 Report a problem RealTracs MLS as distributed by MLS GRID #2812409 Report a problem | ||
| 5/9/2025 | Contingent | $1,300,000$421/sqft |
Source: RealTracs MLS as distributed by MLS GRID #2812409 Report a problem | ||
| 5/3/2025 | Price change | $1,300,000-3.7%$421/sqft |
Source: RealTracs MLS as distributed by MLS GRID #2812409 Report a problem | ||
| 4/12/2025 | Price change | $1,350,000-3.6%$437/sqft |
Source: RealTracs MLS as distributed by MLS GRID #2812409 Report a problem | ||
| 4/4/2025 | Listed for sale | $1,400,000+374.6%$453/sqft |
Source: RealTracs MLS as distributed by MLS GRID #2812409 Report a problem | ||
| 1/27/2012 | Sold | $295,000-1.6%$95/sqft |
Source: RealTracs MLS as distributed by MLS GRID #1325020 Report a problem | ||
| 12/13/2011 | Listed for sale | $299,900+550.7%$97/sqft |
Source: Village Real Estate Services #1325020 Report a problem | ||
| 3/28/2011 | Sold | $46,091+1.3%$15/sqft |
Source: Public Record Report a problem | ||
| 5/9/1996 | Sold | $45,500$15/sqft |
Source: Public Record Report a problem | ||
Public tax history
| Year | Property taxes | Tax assessment |
|---|---|---|
| 2025 | $9,020 +61.4% | $320,525 +86.6% |
| 2024 | $5,590 +32.8% | $171,775 +32.8% |
| 2023 | $4,209 | $129,350 |
| 2022 | $4,209 -1% | $129,350 |
| 2021 | $4,253 -8.3% | $129,350 +17.7% |
| 2020 | $4,640 +33.8% | $109,925 |
| 2019 | $3,468 +3% | $109,925 +3% |
| 2018 | $3,367 | $106,725 |
| 2017 | $3,367 | $106,725 +24% |
| 2016 | $3,367 -13.4% | $86,100 |
| 2015 | $3,888 | $86,100 +2.5% |
| 2014 | $3,888 | $84,000 |
| 2013 | -- | $84,000 +17.4% |
| 2012 | -- | $71,550 +139.1% |
| 2011 | -- | $29,925 |
| 2010 | -- | $29,925 |
| 2009 | -- | $29,925 +52.7% |
| 2008 | -- | $19,600 |
| 2007 | -- | $19,600 |
| 2006 | -- | -- |
| 2005 | -- | -- |
| 2004 | -- | -- |
| 2003 | -- | -- |
| 2002 | -- | -- |
| 2001 | -- | -- |
| 2000 | -- | -- |
Find assessor info on the county website
Neighborhood: Lockeland Springs
Nearby homes
- $915,0003 bd3 ba2.9k sqft1602 Lillian St, Nashville, TN 37206Sold
- $478,9003 bd1 ba984 sqft1606 Lillian St, Nashville, TN 37206Off Market
- $715,0003 bd2 ba2k sqft1600 Lillian St, Nashville, TN 37206Sold
- $732,5002 bd2 ba1.8k sqft1608 Lillian St, Nashville, TN 37206Off Market
- $395,9002 bd1 ba904 sqft1610 Lillian St, Nashville, TN 37206Off Market
- $1,058,9003 bd3 ba2.6k sqft1605 Boscobel St, Nashville, TN 37206Off Market
- $600,7003 bd3 ba1.2k sqft1607 Boscobel St, Nashville, TN 37206Off Market
- $576,1002 bd1 ba650 sqft1603 Boscobel St, Nashville, TN 37206Off Market
Nearby schools
GreatSchools rating
- 5/10Warner Elementary Enhanced Option SchoolGrades: PK-5Distance: 1 mi
- 3/10Stratford Comp High SchoolGrades: 6-12Distance: 2.2 mi
Schools provided by the listing agent
- Elementary: Warner Elementary Enhanced Option
- Middle: Stratford STEM Magnet School Lower Campus
- High: Stratford STEM Magnet School Upper Campus
Source: RealTracs MLS as distributed by MLS GRID. This data may not be complete. We recommend contacting the local school district to confirm school assignments for this home.
Get a cash offer in 3 minutes
Find out how much your home could sell for in as little as 3 minutes with a no-obligation cash offer.
Estimated market value
$1,294,700
Get a cash offer in 3 minutes
Find out how much your home could sell for in as little as 3 minutes with a no-obligation cash offer.
Estimated market value
$1,294,700
- Tennessee
- Davidson County
- Nashville
- 37206
- Lockeland Springs
- 1604 Lillian St
Nearby cities
Nearby neighborhoods
Nearby zip codes
Other Nashville Topics
