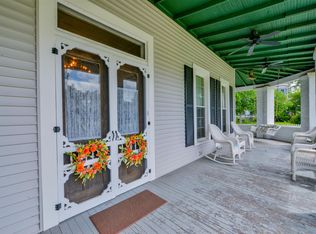
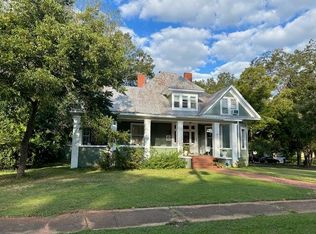
Not enough space to do this Grande Dame justice! Truly she is a must see. So many special details. Like something out of a storybook. If you are looking for a historic home in a vibrant community then look no further! Sited on a lovely corner lot on West Main with the best covered wrap-around porch, double "witch's hat" towers and intricate Victorian detailing throughout. Original touches include hardwood floors, bow windows, curved ceiling, circular niche in turret, beautiful fireplaces and mantles, magnificent staircase and banister, pocket doors, gorgeous East Lake doors, original stained glass windows including in the top of the turret that give a magic glow in the evenings. The house is filled with natural light from the large windows. Truly a home sweet home, call today and come see!
For sale
Price cut: $5K (9/17)
$214,900
1604 Main St, Greensboro, AL 36744
4beds
5,344sqft
Single Family Residence
Built in 1894
1.1 Acres Lot
$-- Zestimate®
$40/sqft
$-- HOA
What's special
Intricate victorian detailing throughoutGorgeous east lake doorsPocket doorsBeautiful fireplaces and mantlesLovely corner lotMagnificent staircase and banisterBow windows
- 135 days
- 489
- 50
Zillow last checked:
Listing updated:
Listed by:
Pride Forney 205-223-9770,
The Forney Group, LLC
Source: WAMLS,MLS#: 175488
Facts & features
Interior
Bedrooms & bathrooms
- Bedrooms: 4
- Bathrooms: 1
- Full bathrooms: 1
Primary bedroom
- Description: Hardwood
- Level: First
Bedroom
- Description: Hardwood
- Level: Second
Bedroom
- Description: Hardwood
- Level: Second
Bedroom
- Description: Hardwood
- Level: Second
Bathroom
- Description: Hardwood
- Level: First
Dining room
- Description: Hardwood
- Level: First
Foyer
- Description: Hardwood
- Level: First
Kitchen
- Description: Vinyl
- Level: First
Laundry
- Description: Vinyl
- Level: First
Library
- Description: Hardwood
- Level: First
Living room
- Description: Hardwood
- Level: First
Heating
- Natural Gas
Cooling
- Central Air, 1 Unit
Appliances
- Included: Dishwasher, Electric Water Heater, Gas Oven, Gas Range
- Laundry: Main Level, Laundry Room
Features
- Breakfast Area, Ceiling Fan(s), Separate/Formal Dining Room, Granite Counters, Home Office, Primary Downstairs, Pantry, Solid Surface Counters
- Flooring: Hardwood
- Basement: Crawl Space
- Has fireplace: Yes
- Fireplace features: Multiple
Interior area
- Total structure area: 5,344
- Total interior livable area: 5,344 sqft
Property
Parking
- Parking features: Driveway, Gravel, No Garage
Features
- Levels: Two
- Stories: 2
- Patio & porch: Balcony, Covered, Porch
- Exterior features: Gravel Driveway
- Pool features: None
Lot
- Size: 1.1 Acres
- Features: Corner Lot, Garden
Details
- Additional structures: Outbuilding
- Parcel number: 1604174008002.0000
Construction
Type & style
- Home type: SingleFamily
- Architectural style: Other
- Property subtype: Single Family Residence
Materials
- Frame, Vinyl Siding
- Roof: Composition,Shingle
Condition
- Resale
- Year built: 1894
Utilities & green energy
- Sewer: Connected
- Water: Public
- Utilities for property: Sewer Connected
Community & HOA
Community
- Subdivision: Hale
Location
- Region: Greensboro
Financial & listing details
- Price per square foot: $40/sqft
- Date on market: 5/28/2026
- Cumulative days on market: 135 days
- Listing terms: Cash,Conventional
- Road surface type: Paved
Estimated market value
Not available
Estimated sales range
Not available
$1,674/mo
Price history
| Date | Event | Price |
|---|---|---|
| 9/17/2026 | Price change | $214,900-2.3%$40/sqft |
Source:  WAMLS #175488 Report a problem WAMLS #175488 Report a problem | ||
| 5/28/2026 | Listed for sale | $219,900+63%$41/sqft |
Source: WAMLS #175488 Report a problem | ||
| 3/24/2021 | Listing removed | -- |
Source: Owner Report a problem | ||
| 7/19/2020 | Listing removed | $134,900$25/sqft |
Source: Owner Report a problem | ||
| 1/27/2020 | Listed for sale | $134,900$25/sqft |
Source: Owner Report a problem | ||
Public tax history
Tax history is unavailable.
Monthly payment
Est. payment
Payment breakdown
Explore the cost of this home by adjusting the details. Changes won't be saved.Climate risks
Neighborhood: 36744
Nearby schools
Schools provided by the listing agent
- Elementary: Greensboro
- Middle: Greensboro
- High: Greensboro
Source: WAMLS. This data may not be complete. We recommend contacting the local school district to confirm school assignments for this home.
Similar homes
- $230,0003 bd2 ba3.4k sqft701 1st St, Greensboro, AL 36744For Sale
 MLS ID #176412, Janie Griffin, Realty One Group Legends. WAMLS
 - $215,0004 bd4 ba3.3k sqft3 College Hts, Marion, AL 36756For Sale
 MLS ID #585163, Teneace Johnson, Better Affordable Real Estate. MAAR
 - $229,9005 bd3 ba3.4k sqft401 Bibb St, Marion, AL 36756For Sale
 MLS ID #24-61, Kay Beckett. Blackbelt MLS
 - $305,0005 bd3 ba4k sqft305 W Lafayette St, Marion, AL 36756For Sale
 MLS ID #26-81, Kay Beckett. Blackbelt MLS
