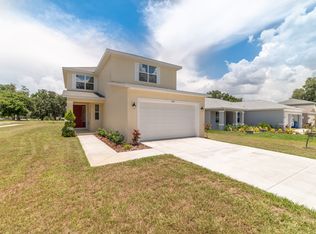
Beautifully custom built in 2020, this spacious 4-bedroom, 3-bathroom home offers over 2,200 square feet of thoughtfully designed living space with no HOA or CDD fees. From the open-concept layout to the high ceilings, crown molding, and split-bedroom floor plan, this home combines modern style with everyday functionality. The well-appointed kitchen features stone countertops, soft close cabinets, a large island, pantry, reverse osmosis under sink filter and generous dining space, flowing seamlessly into the expansive family room—ideal for entertaining or daily living. The private primary suite includes a custom built walk-in closet and en-suite bath, while the additional bedrooms provide flexibility for family, guests, or a home office. Step outside to your own backyard retreat featuring a saltwater in-ground pool with heater built in 2022, wood pergola, above-ground heated spa, covered porch, vinyl fencing, and a storage shed for added convenience. Exterior whole house LED accent lighting. 10 X 20 Shed with electricity. 30 amp Generator ready plug. $100,000 spend on professional landscaping and mature mango trees. A three-car garage provides plenty of room for vehicles, hobbies, or extra storage. Whole House water softener with iron removal filters. Conveniently located in the heart of Valrico, you'll enjoy easy access to shopping, dining, parks, schools, and major commuter routes while still appreciating the privacy and space this property offers. Don't miss the opportunity to make this exceptional home yours—schedule your private showing today!
Sold for $540,000
Zillow last checked:
Listing updated:
Bought with:
Jonathon Gattuso, 3382947
LOMBARDO TEAM REAL ESTATE LLC
Source: Stellar MLS,MLS#: TB8529125 Originating MLS: West Pasco
Originating MLS: West Pasco
Price history
| Date | Event | Price |
|---|---|---|
| 9/22/2026 | Sold | $540,000$240/sqft |
Source:  Stellar MLS #TB8529125 Report a problem Stellar MLS #TB8529125 Report a problem | ||
| 7/24/2026 | Listed for sale | $540,000+56.5%$240/sqft |
Source: Stellar MLS #TB8529125 Report a problem | ||
| 1/17/2020 | Sold | $345,000+1177.8%$154/sqft |
Source: Stellar MLS #T3194254 Report a problem | ||
| 9/15/2016 | Sold | $27,000$12/sqft |
Source: Public Record Report a problem | ||
Get a cash offer in 3 minutes
Find out how much your home could sell for in as little as 3 minutes with a no-obligation cash offer.
Estimated market value
$539,900
