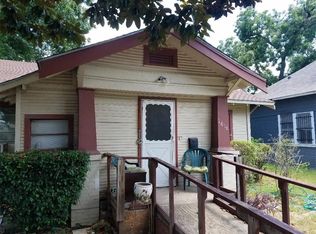
Modern finishesClean linesHigh ceilingsExpansive windowsContemporary designSleek cabinetryWell-appointed en-suite bath
Welcome to 1604 Marburg Street—where contemporary design meets everyday functionality in the heart of Dallas. This thoughtfully designed New Construction home offers clean lines, open-concept living, and modern finishes that create a seamless blend of comfort and style.
Step inside to find a light-filled interior with expansive windows, high ceilings, and a layout ideal for both entertaining and daily living. The kitchen serves as the centerpiece of the home, featuring sleek cabinetry, ample counter space, and a natural flow into the main living and dining areas.
The primary suite offers a private retreat with a well-appointed en-suite bath and generous closet space, while additional bedrooms provide flexibility for guests, a home office, or growing households.
Enjoy the convenience of being just minutes from Downtown Dallas, with easy access to major highways, dining, entertainment, and employment hubs. Whether you're commuting, hosting, or exploring the city, this location supports it all.
If you’re looking for modern living with close-to-everything convenience, 1604 Marburg is one you don’t want to miss.
76 days
|
501
|
48
|
Zillow last checked:
Listing updated:
Listed by:
Lisa Tillman0768718832-970-8181,
Adeo Homes Realty832-970-8181
Source: NTREIS,MLS#: 21235786
Facts & features
Interior
Bedrooms & bathrooms
Bedrooms: 4
Bathrooms: 4
Full bathrooms: 3
1/2 bathrooms: 1
Primary bedroom
Features: Closet Cabinetry
Level: First
Dimensions: 16 x 14
Bedroom
Level: Second
Dimensions: 11 x 9
Bedroom
Level: Second
Dimensions: 11 x 10
Bedroom
Level: Second
Dimensions: 11 x 10
Primary bathroom
Features: Dual Sinks, En Suite Bathroom, Garden Tub/Roman Tub, Separate Shower
Level: First
Dimensions: 10 x 11
Living room
Features: Ceiling Fan(s)
Level: First
Dimensions: 19 x 16
Office
Features: Other
Level: First
Dimensions: 11 x 7
Heating
Central
Cooling
Central Air, Ceiling Fan(s)
Appliances
Included: Dishwasher, Microwave, Refrigerator
Features
Kitchen Island, Open Floorplan, Vaulted Ceiling(s), Walk-In Closet(s)
Explore the cost of this home by adjusting the details. Changes won't be saved.
Principal & interest
$1,547
Mortgage insurance
$0
Property taxes
$170
Home insurance
$105
HOA fees
$0
Utilities
Not included
All calculations are estimates and provided by Zillow, Inc. for informational purposes only. Actual amounts may vary.
HOA fees may include property taxes on listings classified as Co-Ops. Contact the listing agent and/or owner for fee details.
Mortgage interest rates are dependent on a number of factors, including credit score, down payment, and repayment length. Interest rate data provided by Zillow Group Marketplace, Inc. as of 1/1/1970 from various mortgage lenders with which we have lead or other similar arrangements; the Estimated Payment is an average of those rates.
See how much you could borrow to make a competitive offer.