Welcome to this exceptional Carrollton home, where thoughtful design, luxury upgrades, and effortless indoor-outdoor living come together in one unforgettable property. Golf lovers—just around the corner from Indian Creek Golf Course, enjoy championship-caliber fairways, practice facilities, and easy tee times for frequent play. At the heart of the home, the chef’s kitchen is designed to impress with premium finishes, abundant prep space, and a seamless flow into the main living and dining areas—perfect for both everyday living and entertaining.
The smart floor-plan offers the ideal balance of open-concept gathering spaces and private retreats, creating flexibility for families, guests, work-from-home needs, and multi-generational living.
Step outside to your own private backyard oasis. The stunning deep sea salt pool invites you to relax and unwind, while the fully equipped outdoor kitchen transforms every gathering into an experience. Whether you're hosting summer cookouts, watching the big game, or enjoying quiet evenings under the stars, this outdoor living space was designed to be enjoyed year-round. Outdoor space includes a private additional parking space for your boat, golf cart, or other outdoor toys.
Additional highlights include a whole-house generator that provides critical backup during Texas power outages—keeping HVAC, pool systems, and essential appliances running reliably—built-in speakers that elevate everyday living and entertaining, and guest rooms upstairs with en-suite.
Ideally located in the heart of Carrollton, 1604 McGreg Lane offers easy access to shopping, dining, parks, major employers, and top commuter routes—all while providing the privacy and amenities of a true luxury retreat.
Sophisticated, functional, and built for the way you live today—this is the home you've been waiting for.
Pending
$820,000
1604 McGreg Ln, Carrollton, TX 75010
5beds
4,105sqft
Single Family Residence
Built in 2000
0.29 Acres Lot
$-- Zestimate®
$200/sqft
$28/mo HOA
What's special
Luxury upgradesPremium finishesPrivate backyard oasisFully equipped outdoor kitchenPrivate retreatsSmart floor-planThoughtful design
- 82 days
- 146
- 7
Likely to sell faster than
Zillow last checked:
Listing updated:
Listed by:
J.J. Chapa 0518221 972-422-9155,
Liberty Realty Advisors LLC 972-422-9155,
Rela Pippins 0764001 269-479-2361,
Liberty Realty Advisors LLC
Source: NTREIS,MLS#: 21305641
Facts & features
Interior
Bedrooms & bathrooms
- Bedrooms: 5
- Bathrooms: 4
- Full bathrooms: 4
Primary bedroom
- Features: Ceiling Fan(s), En Suite Bathroom, Sitting Area in Primary, Walk-In Closet(s)
- Level: First
- Dimensions: 17 x 16
Bedroom
- Features: Ceiling Fan(s), Walk-In Closet(s)
- Level: Second
- Dimensions: 12 x 12
Bedroom
- Features: Ceiling Fan(s), Walk-In Closet(s)
- Level: Second
- Dimensions: 14 x 13
Bedroom
- Features: Ceiling Fan(s), En Suite Bathroom
- Level: Second
- Dimensions: 11 x 13
Bedroom
- Features: Ceiling Fan(s)
- Level: Second
- Dimensions: 12 x 13
Primary bathroom
- Features: Built-in Features, Dual Sinks, Garden Tub/Roman Tub
- Level: First
- Dimensions: 11 x 11
Dining room
- Level: First
- Dimensions: 12 x 11
Family room
- Features: Ceiling Fan(s)
- Level: Second
- Dimensions: 13 x 20
Game room
- Features: Built-in Features, Ceiling Fan(s)
- Level: Second
- Dimensions: 20 x 12
Kitchen
- Features: Breakfast Bar, Built-in Features, Eat-in Kitchen, Kitchen Island, Pantry, Walk-In Pantry
- Level: First
- Dimensions: 17 x 12
Living room
- Features: Built-in Features, Ceiling Fan(s), Fireplace
- Level: First
- Dimensions: 16 x 19
Living room
- Level: First
- Dimensions: 13 x 13
Office
- Features: Built-in Features, Ceiling Fan(s)
- Level: First
- Dimensions: 12 x 12
Heating
- Central, Natural Gas
Cooling
- Attic Fan, Central Air, Ceiling Fan(s), Electric
Appliances
- Included: Built-In Gas Range, Double Oven, Dishwasher, Disposal, Gas Water Heater, Microwave, Refrigerator
- Laundry: Electric Dryer Hookup, Laundry in Utility Room
Features
- Built-in Features, Chandelier, Decorative/Designer Lighting Fixtures, Double Vanity, Eat-in Kitchen, Granite Counters, High Speed Internet, Kitchen Island, Open Floorplan, Pantry, Cable TV, Vaulted Ceiling(s), Walk-In Closet(s)
- Flooring: Carpet, Ceramic Tile, Hardwood
- Windows: Bay Window(s), Shutters, Window Coverings
- Has basement: No
- Number of fireplaces: 1
- Fireplace features: Gas, Gas Log, Living Room
Interior area
- Total interior livable area: 4,105 sqft
Video & virtual tour
Property
Parking
- Total spaces: 3
- Parking features: Additional Parking, Driveway, Electric Gate, Garage, Garage Door Opener, Boat, RV Access/Parking
- Attached garage spaces: 3
Features
- Levels: Two
- Stories: 2
- Patio & porch: Patio, Covered
- Exterior features: Built-in Barbecue, Barbecue, Gas Grill, Outdoor Kitchen, Outdoor Living Area, Private Yard
- Has private pool: Yes
- Pool features: Fenced, Heated, In Ground, Outdoor Pool, Pool, Private, Salt Water, Community
- Has spa: Yes
- Spa features: Hot Tub
- Fencing: Back Yard,Privacy,Wood
Lot
- Size: 0.29 Acres
Details
- Parcel number: R210226
Construction
Type & style
- Home type: SingleFamily
- Architectural style: Traditional,Detached
- Property subtype: Single Family Residence
- Attached to another structure: Yes
Materials
- Brick
- Foundation: Slab
- Roof: Composition
Condition
- Resale
- Year built: 2000
Utilities & green energy
- Sewer: Public Sewer
- Water: Public
- Utilities for property: Electricity Connected, Natural Gas Available, Sewer Available, Separate Meters, Water Available, Cable Available
Community & HOA
Community
- Features: Playground, Park, Pickleball, Pool, Sidewalks, Tennis Court(s), Trails/Paths, Curbs
- Security: Prewired, Smoke Detector(s)
- Subdivision: Coyote Ridge Ph I
HOA
- Has HOA: Yes
- Services included: All Facilities, Maintenance Grounds
- HOA fee: $165 semi-annually
- HOA name: Goodwin & Co
- HOA phone: 855-289-6007
Location
- Region: Carrollton
Financial & listing details
- Price per square foot: $200/sqft
- Tax assessed value: $699,000
- Annual tax amount: $12,294
- Date on market: 6/18/2026
- Cumulative days on market: 52 days
- Listing terms: Cash,Conventional,FHA,VA Loan
Estimated market value
Not available
Estimated sales range
Not available
Not available
Price history
| Date | Event | Price |
|---|---|---|
| 9/9/2026 | Pending sale | $820,000$200/sqft |
Source: NTREIS #21305641 Report a problem | ||
| 8/9/2026 | Contingent | $820,000$200/sqft |
Source: NTREIS #21305641 Report a problem | ||
| 6/18/2026 | Listed for sale | $820,000+90.7%$200/sqft |
Source: NTREIS #21305641 Report a problem | ||
| 5/8/2014 | Sold | -- |
Source: Agent Provided Report a problem | ||
| 3/6/2014 | Price change | $429,900-2.3%$105/sqft |
Source: RE/MAX DFW Associates III #11980113 Report a problem | ||
| 11/23/2013 | Price change | $439,900+2.3%$107/sqft |
Source: RE/MAX DFW Associates III #11980113 Report a problem | ||
| 11/22/2013 | Price change | $429,900-2.3%$105/sqft |
Source: RE/MAX DFW Associates III #11980113 Report a problem | ||
| 11/17/2013 | Price change | $439,900+2.3%$107/sqft |
Source: RE/MAX DFW Associates III #11980113 Report a problem | ||
| 8/6/2013 | Price change | $429,900-2.3%$105/sqft |
Source: RE/MAX DFW Associates III #11980113 Report a problem | ||
| 6/29/2013 | Listed for sale | $439,900$107/sqft |
Source: RE/MAX DFW Associates III #11980113 Report a problem | ||
Public tax history
| Year | Property taxes | Tax assessment |
|---|---|---|
| 2025 | $9,965 +5.9% | $667,700 +10% |
| 2024 | $9,412 -13.3% | $607,000 -11% |
| 2023 | $10,856 -3.1% | $681,897 +10% |
| 2022 | $11,205 +2.1% | $619,906 +10% |
| 2021 | $10,975 +4.5% | $563,551 +6.1% |
| 2020 | $10,504 +4.7% | $531,401 +4.3% |
| 2019 | $10,028 -8% | $509,268 +4.1% |
| 2018 | $10,901 +8.4% | $489,257 +0.7% |
| 2017 | $10,052 | $485,932 +9.8% |
| 2016 | $10,052 +21.6% | $442,418 +12.7% |
| 2015 | $8,263 | $392,456 +3.7% |
| 2014 | $8,263 | $378,542 +1.7% |
| 2013 | $8,263 | $372,216 |
| 2012 | -- | $372,216 -5.1% |
| 2011 | -- | $392,254 |
| 2010 | -- | $392,254 -1.6% |
| 2009 | -- | $398,801 -5.8% |
| 2007 | $7,675 +1.8% | $423,139 +9.4% |
| 2006 | $7,536 +1.1% | $386,875 +1.5% |
| 2005 | $7,456 | $381,337 +8.5% |
| 2004 | -- | $351,499 -1.5% |
| 2003 | -- | $356,996 -2.2% |
| 2002 | -- | $364,980 +6.1% |
| 2001 | -- | $344,029 |
Find assessor info on the county website
Monthly payment
Est. payment
Payment breakdown
Explore the cost of this home by adjusting the details. Changes won't be saved.Climate risks
Neighborhood: Indian Creek
Nearby schools
Schools provided by the listing agent
- Elementary: Coyote Ridge
- Middle: Creek Valley
- High: Hebron
- District: Lewisville ISD
Source: NTREIS. This data may not be complete. We recommend contacting the local school district to confirm school assignments for this home.


Similar homes
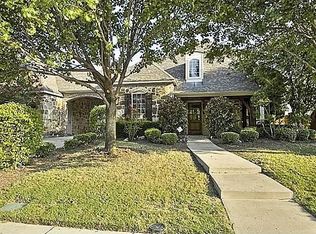
- $775,0004 bd4 ba4.1k sqft4261 Hunt Dr, Carrollton, TX 75010For Sale
 MLS ID #21302166, Rafael Chavez. NTREIS
 - $719,0005 bd4 ba3.8k sqft1501 Stone Dr, Carrollton, TX 75010For Sale
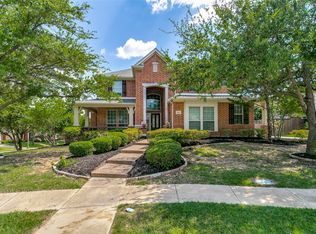 MLS ID #21339093, Kimberly Woodard. NTREIS
 - $875,0005 bd4 ba3.9k sqft400 S Hampton Ct, The Colony, TX 75056For Sale
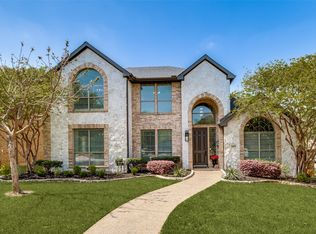 MLS ID #21380619, Melissa McHugh. NTREIS
 - $875,0005 bd6 ba4.3k sqft2256 Cardinal Blvd, Carrollton, TX 75010For Sale
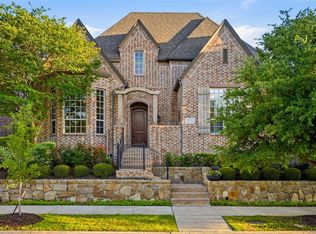 MLS ID #21271762, Kelly Boulton. NTREIS
