RING IN THE NEW YEAR in this stunning 2 Bedroom, 2.5 Bath Clinton-style townhome at Meadowview-on-the-River! As you arrive, notice the full front porch...a great spot for relaxing and greeting neighbors out for a walk. After entering the foyer, step into the LIVING ROOM with warm-toned HARDWOOD FLOORS and a GAS FIREPLACE (with remote). The DINING ROOM has a contemporary vibe with its brushed nickel chandelier...then step out onto the DECK and enjoy an amazing view of your private-feeling grassy yard. The light KITCHEN cabinets blend seamlessly with the TILE BACKSPLASH and GRANITE COUNTERS. Upstairs, first you'll encounter the LOFT with 2 SKYLIGHTS...nice natural light. Next is the PRIMARY BEDROOM with an ENSUITE BATH and WALK-IN CLOSET. The 2nd BEDROOM, currently used as an office, is steps away from another FULL BATH, and has a spectacular view of the yard. BONUS: The furnace, water heater, and A/C unit are newer so no worries there. The washer/dryer are still under warranty AND the dryer is wi-fi enabled...how cool is that? Meadowview is a true community: friendly (and pet-friendly, too) and welcoming. And just steps to walking paths to the CT River.
Sold for $282,000
$282,000
1604 Meadowview Drive #1604, East Windsor, CT 06088
2beds
1,442sqft
Condominium, Townhouse
Built in 1995
-- sqft lot
$328,300 Zestimate®
$196/sqft
$2,465 Estimated rent
Home value
$328,300
$312,000 - $345,000
$2,465/mo
Zestimate® history
Owner options
List your home for rent
$2,465/mo
Rent Zestimate®
Find your next renter with Zillow Rental Manager. Plus, with online applications, you can quickly screen prospective tenants – for free.
$2,465/mo
Rent Zestimate®
Refinance and save
$2,450/mo
Est. payment
Refinancing to a lower rate could help reduce your monthly payments and save thousands over the life of the loan.
$2,450/mo
Est. payment
Explore your selling options
Work with a Zillow partner agent
Leverage their expertise and Zillow's premium Showcase listings to get your home seen by more buyers.
Get startedList with your own agent
Get your home in front of millions of buyers by listing it on Zillow.
Learn how to do itSell it yourself
Take full control of how buyers see your home on Zillow by listing For Sale by Owner (FSBO).
List your homeWhat's special
Gas fireplaceEnsuite bathWalk-in closetWarm-toned hardwood floorsLight kitchen cabinetsGranite countersBrushed nickel chandelier
Zillow last checked:
Listing updated:
Listed by:
Lisa Giller 860-221-8971,
Lisa Giller Realty, LLC 860-221-8971
Bought with:
Stephanie Salerno, RES.0789894
Coldwell Banker Realty
Source: Smart MLS,MLS#: 170611135
Facts & features
Interior
Bedrooms & bathrooms
- Bedrooms: 2
- Bathrooms: 3
- Full bathrooms: 2
- 1/2 bathrooms: 1
Rooms
- Room types: Workshop
Primary bedroom
- Features: Ceiling Fan(s), Full Bath, Walk-In Closet(s), Wall/Wall Carpet
- Level: Upper
- Area: 208 Square Feet
- Dimensions: 13 x 16
Bedroom
- Features: Wall/Wall Carpet
- Level: Upper
- Area: 130 Square Feet
- Dimensions: 13 x 10
Bathroom
- Features: Tile Floor
- Level: Main
Bathroom
- Level: Upper
Dining room
- Features: Sliders, Hardwood Floor
- Level: Main
- Area: 143 Square Feet
- Dimensions: 13 x 11
Kitchen
- Features: Granite Counters, Hardwood Floor
- Level: Main
Living room
- Features: Gas Log Fireplace, Hardwood Floor
- Level: Main
- Area: 208 Square Feet
- Dimensions: 13 x 16
Heating
- Forced Air, Natural Gas
Cooling
- Central Air
Appliances
- Included: Oven/Range, Microwave, Refrigerator, Dishwasher, Washer, Dryer, Water Heater, Gas Water Heater
- Laundry: Lower Level
Features
- Wired for Data, Central Vacuum, Entrance Foyer, Smart Thermostat
- Doors: Storm Door(s)
- Windows: Thermopane Windows
- Basement: Full
- Attic: Access Via Hatch
- Number of fireplaces: 1
Interior area
- Total structure area: 1,442
- Total interior livable area: 1,442 sqft
- Finished area above ground: 1,442
Property
Parking
- Total spaces: 2
- Parking features: Attached, Garage Door Opener
- Attached garage spaces: 1
Features
- Stories: 2
- Patio & porch: Deck, Porch
Lot
- Features: Cul-De-Sac, Few Trees
Details
- Parcel number: 525592
- Zoning: MFDD
- Other equipment: Humidistat
Construction
Type & style
- Home type: Condo
- Architectural style: Townhouse
- Property subtype: Condominium, Townhouse
Materials
- Vinyl Siding
Condition
- New construction: No
- Year built: 1995
Details
- Builder model: Clinton
Utilities & green energy
- Sewer: Public Sewer
- Water: Public
Green energy
- Energy efficient items: Ridge Vents, Doors, Windows
Community & HOA
Community
- Features: Library, Public Rec Facilities, Shopping/Mall
HOA
- Has HOA: Yes
- Amenities included: Gardening Area, Guest Parking, Management
- Services included: Maintenance Grounds, Trash, Snow Removal
- HOA fee: $400 monthly
Location
- Region: East Windsor
Financial & listing details
- Price per square foot: $196/sqft
- Tax assessed value: $124,490
- Annual tax amount: $4,554
- Date on market: 12/21/2023
Price history
| Date | Event | Price |
|---|---|---|
| 12/20/2023 | Sold | $282,000+12.8%$196/sqft |
Source:  Smart MLS #170611135 Report a problem Smart MLS #170611135 Report a problem | ||
| 11/28/2023 | Pending sale | $250,000$173/sqft |
Source: Smart MLS #170611135 Report a problem | ||
| 11/24/2023 | Listed for sale | $250,000+5.3%$173/sqft |
Source: Smart MLS #170611135 Report a problem | ||
| 11/28/2006 | Sold | $237,500$165/sqft |
Source: Smart MLS #G426280 Report a problem | ||
Public tax history
Tax history is unavailable.
Neighborhood: 06088
Nearby homes
- $282,0002 bd2 ba1.4k sqft1604 Meadowview Dr, East Windsor, CT 06088Sold
- $---- bd-- ba-- sqft1808 Meadowview Dr, East Windsor, CT 06088Off Market
- $319,5002 bd1 ba1.2k sqft1602 Meadowview Dr, East Windsor, CT 06088Off Market
- $321,6002 bd2 ba1.2k sqft1606 Meadowview Dr, East Windsor, CT 06088Off Market
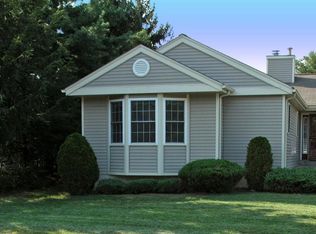
- $345,9003 bd3 ba1.2k sqft1802 Meadowview Dr, East Windsor, CT 06088Off Market
- $320,1002 bd2 ba1.2k sqft1406 Meadowview Dr, East Windsor, CT 06088Off Market
- $336,1002 bd2 ba1.4k sqft1804 Meadowview Dr, East Windsor, CT 06088Off Market
- $320,8002 bd2 ba1.2k sqft1901 Meadowview Dr, East Windsor, CT 06088Off Market
Nearby schools
GreatSchools rating
- 5/10Broad Brook Elementary SchoolGrades: PK-4Distance: 3.5 mi
- 6/10East Windsor Middle SchoolGrades: 5-8Distance: 3.9 mi
- 2/10East Windsor High SchoolGrades: 9-12Distance: 0.4 mi
Schools provided by the listing agent
- High: East Windsor
Source: Smart MLS. This data may not be complete. We recommend contacting the local school district to confirm school assignments for this home.


Get pre-qualified for a loan
At Zillow Home Loans, we can pre-qualify you in as little as 5 minutes with no impact to your credit score.An equal housing lender. NMLS #10287.
Sell for more on Zillow
Get a Zillow Showcase℠ listing at no additional cost and you could sell for .
$328,300
2% more
+$6,566
With Zillow Showcase(estimated)
$334,866
- Connecticut
- Hartford County
- East Windsor
- 06088
- 1604 Meadowview Drive Unit 1604
Nearby cities
Nearby zip codes
Other East Windsor Topics
