Welcome to the house that throws better parties than you do! This former model home combines an easy-flow layout with standout indoor and outdoor entertaining spaces, all just one block from War Memorial Park in the City of Martinsburg. Step inside to an open floor plan that makes hosting effortless, with hardwood flooring throughout and upgraded moldings that add a polished, custom feel to every room. Four spacious bedrooms and 2.5 baths provide plenty of room for family, guests, or a home office setup. The laundry room is conveniently located on the upper level and includes a Speed Queen washer and dryer that convey, offering dependable, high-performance laundry right where you need it. Situated just one block from War Memorial Park, you’re an easy stroll away from playgrounds, walking paths, community events, and one of Martinsburg’s most beloved in-town green spaces. The city location offers quick access to local shops, dining, schools, and commuter routes, making everyday errands and commuting simple while still enjoying a neighborhood feel. Step out back to a multi-level Trex deck designed for entertaining, featuring a full bar area wired for speakers so you can host everything from casual cookouts to game-day gatherings. The fenced backyard includes an above-ground pool and is already wired for a 12-person hot tub, giving you a ready-made retreat for summer fun and year-round relaxation. The privacy fence helps create a secluded oasis where you can enjoy your outdoor space without sacrificing comfort or convenience. Major mechanical updates have already been taken care of, including a new HVAC system installed in 2022 featuring a Goodman 1 Fit smart system with an intact warranty for peace of mind. The home also boasts a new lifetime roof with warranty, plus a new hot water heater and water softener, reducing future maintenance concerns and adding long-term value. Hardwood floors were refinished in 2022, so the interior is move-in ready with a fresh, updated look from day one.
Sold for $421,000
$421,000
1604 Memorial Park Ave, Martinsburg, WV 25401
4beds
2,158sqft
Single Family Residence
Built in 1999
0.35 Acres Lot
$421,200 Zestimate®
$195/sqft
$2,513 Estimated rent
Home value
$421,200
$400,000 - $442,000
$2,513/mo
Zestimate® history
Owner options
List your home for rent
$2,513/mo
Rent Zestimate®
Find your next renter with Zillow Rental Manager. Plus, with online applications, you can quickly screen prospective tenants – for free.
$2,513/mo
Rent Zestimate®
Refinance and save
$1,955/mo
Est. payment
Refinancing to a lower rate could help reduce your monthly payments and save thousands over the life of the loan.
$1,955/mo
Est. payment
Explore your selling options
Work with a Zillow partner agent
Leverage their expertise and Zillow's premium Showcase listings to get your home seen by more buyers.
Get startedList with your own agent
Get your home in front of millions of buyers by listing it on Zillow.
Learn how to do itSell it yourself
Take full control of how buyers see your home on Zillow by listing For Sale by Owner (FSBO).
List your homeWhat's special
Above-ground poolFenced backyardOpen floor planEasy-flow layoutHardwood flooring throughoutUpgraded moldingsFour spacious bedrooms
Zillow last checked:
Listing updated:
Listed by:
Angela Kable-Johnson 304-279-7468,
Samson Properties
Bought with:
April Leonard, WVB210300709
Cardinal Realty Group Inc.
Source: Bright MLS,MLS#: WVBE2052462
Facts & features
Interior
Bedrooms & bathrooms
- Bedrooms: 4
- Bathrooms: 3
- Full bathrooms: 2
- 1/2 bathrooms: 1
- Main level bathrooms: 1
Rooms
- Room types: Living Room, Dining Room, Primary Bedroom, Bedroom 2, Bedroom 3, Kitchen, Family Room, Basement, Foyer, Breakfast Room, Laundry, Bathroom 2, Primary Bathroom, Half Bath
Primary bedroom
- Features: Flooring - Luxury Vinyl Plank
- Level: Upper
Bedroom 2
- Features: Flooring - Luxury Vinyl Plank
- Level: Upper
Bedroom 3
- Features: Flooring - Luxury Vinyl Plank
- Level: Upper
Bedroom 3
- Features: Flooring - Luxury Vinyl Tile
- Level: Upper
Primary bathroom
- Features: Flooring - Ceramic Tile
- Level: Upper
Bathroom 2
- Level: Upper
Basement
- Features: Basement - Unfinished
- Level: Lower
Breakfast room
- Level: Main
Dining room
- Features: Flooring - HardWood
- Level: Main
Family room
- Level: Main
Foyer
- Features: Flooring - HardWood
- Level: Main
Half bath
- Level: Main
Kitchen
- Level: Main
Laundry
- Level: Upper
Living room
- Features: Flooring - HardWood
- Level: Main
Heating
- Heat Pump, Electric
Cooling
- Central Air, Electric
Appliances
- Included: Microwave, Dishwasher, Disposal, Dryer, Ice Maker, Oven/Range - Gas, Refrigerator, Water Heater, Electric Water Heater
- Laundry: Upper Level, Laundry Room
Features
- Soaking Tub, Bathroom - Walk-In Shower, Ceiling Fan(s), Formal/Separate Dining Room, Kitchen Island, Primary Bath(s), Recessed Lighting, Walk-In Closet(s), 9'+ Ceilings, Cathedral Ceiling(s), Dry Wall
- Flooring: Hardwood, Luxury Vinyl
- Basement: Full,Exterior Entry,Concrete,Rough Bath Plumb
- Number of fireplaces: 1
- Fireplace features: Gas/Propane, Mantel(s)
Interior area
- Total structure area: 3,158
- Total interior livable area: 2,158 sqft
- Finished area above ground: 2,158
- Finished area below ground: 0
Property
Parking
- Total spaces: 6
- Parking features: Garage Faces Front, Garage Door Opener, Asphalt, Attached, Driveway
- Attached garage spaces: 2
- Uncovered spaces: 4
Accessibility
- Accessibility features: None
Features
- Levels: Three
- Stories: 3
- Patio & porch: Deck, Porch
- Has private pool: Yes
- Pool features: Above Ground, Fenced, Private
- Fencing: Privacy,Vinyl
Lot
- Size: 0.35 Acres
- Features: Front Yard, Landscaped, Level, Not In Development, Rear Yard, Suburban
Details
- Additional structures: Above Grade, Below Grade, Outbuilding
- Parcel number: 06 4A009200000000
- Zoning: 101
- Special conditions: Standard
Construction
Type & style
- Home type: SingleFamily
- Architectural style: Colonial
- Property subtype: Single Family Residence
Materials
- Advanced Framing, Asphalt, Batts Insulation, Blown-In Insulation, Brick Front, Concrete, Copper Plumbing, Rough-In Plumbing, Vinyl Siding
- Foundation: Active Radon Mitigation, Concrete Perimeter
- Roof: Architectural Shingle
Condition
- Very Good
- New construction: No
- Year built: 1999
Utilities & green energy
- Sewer: Public Sewer
- Water: Public
- Utilities for property: Cable Available, Electricity Available, Phone Available, Sewer Available, Water Available, Cable, Satellite Internet Service
Community & HOA
Community
- Subdivision: None Available
HOA
- Has HOA: No
Location
- Region: Martinsburg
- Municipality: City Of Martinsburg
Financial & listing details
- Price per square foot: $195/sqft
- Tax assessed value: $156,360
- Annual tax amount: $2,436
- Date on market: 7/4/2026
- Listing agreement: Exclusive Right To Sell
- Listing terms: Cash,Conventional,USDA Loan,VA Loan,FHA
- Ownership: Fee Simple
Price history
| Date | Event | Price |
|---|---|---|
| 8/7/2026 | Sold | $421,000-8.3%$195/sqft |
Source:  Bright MLS #WVBE2052462 Report a problem Bright MLS #WVBE2052462 Report a problem | ||
| 7/20/2026 | Contingent | $459,000$213/sqft |
Source: Bright MLS #WVBE2052462 Report a problem | ||
| 7/5/2026 | Listed for sale | $459,000+100.4%$213/sqft |
Source: Bright MLS #WVBE2052462 Report a problem | ||
| 1/31/2008 | Sold | $229,000+2.8%$106/sqft |
Source: Agent Provided Report a problem | ||
| 3/10/2003 | Sold | $222,738$103/sqft |
Source: Agent Provided Report a problem | ||
Public tax history
| Year | Property taxes | Tax assessment |
|---|---|---|
| 2025 | $2,436 -1.9% | $156,360 -1.2% |
| 2024 | $2,484 -0.8% | $158,280 +1.7% |
| 2023 | $2,503 +12.6% | $155,640 +6.1% |
| 2022 | $2,224 | $146,640 +5.1% |
| 2021 | -- | $139,560 +3.8% |
| 2020 | -- | $134,460 +3.2% |
| 2019 | $2,000 +0.3% | $130,320 +0.4% |
| 2018 | $1,994 +1% | $129,840 +1.7% |
| 2017 | $1,975 +4.6% | $127,680 +5.3% |
| 2016 | $1,888 -0.7% | $121,200 +1.3% |
| 2015 | $1,902 -0.2% | $119,640 |
| 2014 | $1,906 +22.8% | $119,640 +17.5% |
| 2013 | $1,552 | $101,820 +2.5% |
| 2012 | $1,552 -7% | $99,360 -8.8% |
| 2011 | $1,670 -20.8% | $108,960 -23.9% |
| 2010 | $2,110 +5.4% | $143,160 -2.1% |
| 2009 | $2,001 -13.8% | $146,160 -15% |
| 2008 | $2,321 -52.1% | $171,960 -3.5% |
| 2007 | $4,851 +0.1% | $178,200 +3.7% |
| 2006 | $4,847 +26.2% | $171,780 +33.3% |
| 2005 | $3,839 | $128,820 +2.6% |
| 2004 | -- | $125,580 +1.8% |
| 2003 | -- | $123,300 |
Find assessor info on the county website
Neighborhood: 25401
Nearby homes
- $410,4004 bd2 ba2.7k sqft1606 Memorial Park Ave, Martinsburg, WV 25401Off Market
- $400,0005 bd4 ba3.8k sqft1602 Memorial Park Ave, Martinsburg, WV 25401Sold
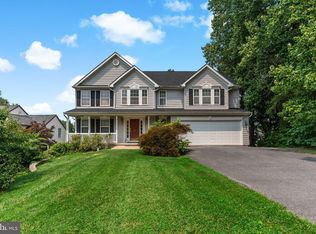
- $371,8004 bd2 ba2k sqft1608 Memorial Park Ave, Martinsburg, WV 25401Off Market
- $454,7004 bd3 ba3k sqft103 Byrd Dr, Martinsburg, WV 25401Off Market

- $357,2005 bd3 ba2.5k sqft400 N Red Hill Rd, Martinsburg, WV 25401Off Market
- $346,4003 bd2 ba1.9k sqft404 N Red Hill Rd, Martinsburg, WV 25401Off Market
- $368,0003 bd2 ba1.8k sqft105 Byrd Dr, Martinsburg, WV 25401Off Market
- $429,0003 bd3 ba3.4k sqft1700 Memorial Park Ave, Martinsburg, WV 25401Off Market
Nearby schools
GreatSchools rating
- 8/10Rosemont Elementary SchoolGrades: PK-3Distance: 0.6 mi
- 5/10Martinsburg South Middle SchoolGrades: 6-8Distance: 1.5 mi
- 6/10Martinsburg High SchoolGrades: 9-12Distance: 1.5 mi
Schools provided by the listing agent
- District: Berkeley County Schools
Source: Bright MLS. This data may not be complete. We recommend contacting the local school district to confirm school assignments for this home.
Get a cash offer in 3 minutes
Find out how much your home could sell for in as little as 3 minutes with a no-obligation cash offer.
Estimated market value
$421,200
Get a cash offer in 3 minutes
Find out how much your home could sell for in as little as 3 minutes with a no-obligation cash offer.
Estimated market value
$421,200
- West Virginia
- Berkeley County
- Martinsburg
- 25401
- 1604 Memorial Park Ave
