Welcome to 1604 Menard Drive in Belleville, a charming all-brick home that blends durability, comfort, and style. This property features a large backyard enclosed by a brand-new six-foot privacy fence, creating the perfect setting for pets, gardening, or outdoor entertaining. Inside, the inviting living room showcases low-maintenance LVP flooring, while the kitchen shines with solid surface countertops that offer both beauty and function. A beautiful sunroom provides the perfect spot to enjoy morning coffee, soak in natural light, or gather with friends and family. Recent updates, including an updated sump pump, to add peace of mind, and the home has already passed occupancy inspection making it fully move-in ready. The thoughtful layout flows easily for everyday living and special occasions alike. Step outside to enjoy the expansive backyard, ideal for barbecues, gardens, or quiet evenings at home. Conveniently located near schools, shopping, and parks, this home offers both comfort and convenience. With its classic all-brick construction, modern updates, and welcoming sunroom, 1604 Menard Drive is a Belleville gem waiting for you. Schedule your showing today!
Closed
Listed by: Coldwell Banker Brown Realtors • Joe J Carroll • Contact: 618-920-6189
Bought with: Berkshire Hathaway HomeServices Select Properties
$155,000
1604 Menard Dr, Belleville, IL 62220
2beds
1,044sqft
Single Family Residence
Built in 1958
9,147 Square Feet Lot
$160,400 Zestimate®
$148/sqft
$1,368 Estimated rent
Home value
$160,400
$143,000 - $181,000
$1,368/mo
Zestimate® history
Owner options
List your home for rent
$1,368/mo
Rent Zestimate®
Find your next renter with Zillow Rental Manager. Plus, with online applications, you can quickly screen prospective tenants – for free.
$1,368/mo
Rent Zestimate®
Refinance and save
$1,152/mo
Est. payment
Refinancing to a lower rate could help reduce your monthly payments and save thousands over the life of the loan.
$1,152/mo
Est. payment
Explore your selling options
Work with a Zillow partner agent
Leverage their expertise and Zillow's premium Showcase listings to get your home seen by more buyers.
Get startedList with your own agent
Get your home in front of millions of buyers by listing it on Zillow.
Learn how to do itSell it yourself
Take full control of how buyers see your home on Zillow by listing For Sale by Owner (FSBO).
List your homeWhat's special
Classic all-brick constructionBrand-new six-foot privacy fenceBeautiful sunroomLarge backyardWelcoming sunroomExpansive backyardLvp flooring
Zillow last checked:
Listing updated:
Listed by:
Joe J Carroll 618-920-6189,
Coldwell Banker Brown Realtors
Bought with:
Carissa A Kristoff, 475.204709
Berkshire Hathaway HomeServices Select Properties
Source: MARIS,MLS#: 25065754 Originating MLS: Southwestern Illinois Board of REALTORS
Originating MLS: Southwestern Illinois Board of REALTORSFacts & features
Interior
Bedrooms & bathrooms
- Bedrooms: 2
- Bathrooms: 2
- Full bathrooms: 1
- 1/2 bathrooms: 1
- Main level bathrooms: 2
- Main level bedrooms: 2
Bedroom
- Features: Floor Covering: Carpeting
- Level: Main
- Area: 130
- Dimensions: 13x10
Bedroom 2
- Features: Floor Covering: Carpeting
- Level: Main
- Area: 130
- Dimensions: 13x10
Bathroom
- Features: Floor Covering: Vinyl
- Level: Main
- Area: 56
- Dimensions: 8x7
Bathroom 2
- Features: Floor Covering: Vinyl
- Level: Main
- Area: 50
- Dimensions: 10x5
Dining room
- Features: Floor Covering: Carpeting
- Level: Main
- Area: 99
- Dimensions: 11x9
Kitchen
- Features: Floor Covering: Vinyl
- Level: Main
- Area: 99
- Dimensions: 11x9
Laundry
- Features: Floor Covering: Vinyl
- Level: Main
- Area: 110
- Dimensions: 11x10
Living room
- Features: Floor Covering: Carpeting
- Level: Main
- Area: 228
- Dimensions: 19x12
Sunroom
- Features: Floor Covering: Ceramic Tile
- Level: Main
- Area: 192
- Dimensions: 16x12
Heating
- Forced Air, Natural Gas
Cooling
- Central Air, Gas
Appliances
- Included: Electric Oven, Refrigerator, Washer
- Laundry: Laundry Room, Main Level
Features
- Custom Cabinetry
- Flooring: Carpet, Tile, Vinyl
- Basement: Crawl Space
- Has fireplace: No
Interior area
- Total structure area: 1,044
- Total interior livable area: 1,044 sqft
- Finished area above ground: 1,044
- Finished area below ground: 0
Property
Parking
- Total spaces: 1
- Parking features: Attached, Concrete, Driveway, Garage, Off Street
- Attached garage spaces: 1
- Has uncovered spaces: Yes
Features
- Levels: One
- Patio & porch: Patio
- Exterior features: Private Yard, Rain Gutters, Storage
- Fencing: Back Yard,Vinyl
Lot
- Size: 9,147 Square Feet
- Dimensions: 75 x 120
- Features: Back Yard, Cleared, Level, Some Trees
Details
- Additional structures: Shed(s)
- Parcel number: 0829.0309020
- Special conditions: Standard
Construction
Type & style
- Home type: SingleFamily
- Architectural style: Ranch
- Property subtype: Single Family Residence
Materials
- Brick
- Foundation: Concrete Perimeter
- Roof: Asphalt,Shingle
Condition
- Year built: 1958
Utilities & green energy
- Electric: 220 Volts, Ameren
- Sewer: Public Sewer
- Water: Public
- Utilities for property: Cable Available, Electricity Connected, Natural Gas Connected, Sewer Connected
Community & HOA
Community
- Features: Street Lights
- Security: Smoke Detector(s)
- Subdivision: Stookey Terrace
HOA
- Has HOA: No
Location
- Region: Belleville
Financial & listing details
- Price per square foot: $148/sqft
- Tax assessed value: $38,399
- Annual tax amount: $2,857
- Date on market: 9/26/2025
- Cumulative days on market: 48 days
- Listing terms: Cash,Conventional,FHA,VA Loan
- Inclusions: Building
- Ownership: Owner by Contract
- Electric utility on property: Yes
- Road surface type: Asphalt
Price history
| Date | Event | Price |
|---|---|---|
| 11/13/2025 | Sold | $155,000-2.5%$148/sqft |
Source:  MARIS #25065754 Report a problem MARIS #25065754 Report a problem | ||
| 10/13/2025 | Contingent | $159,000$152/sqft |
Source: MARIS #25065754 Report a problem | ||
| 9/26/2025 | Listed for sale | $159,000+9.7%$152/sqft |
Source: MARIS #25065754 Report a problem | ||
| 4/13/2022 | Sold | $145,000+16%$139/sqft |
Source: MARIS #22010841 Report a problem | ||
| 3/4/2022 | Pending sale | $125,000$120/sqft |
Source: MARIS #22010841 Report a problem | ||
| 2/24/2022 | Listed for sale | $125,000+38.9%$120/sqft |
Source: MARIS #22010841 Report a problem | ||
| 10/2/2018 | Sold | $90,000+80%$86/sqft |
Source: Public Record Report a problem | ||
| 7/25/2018 | Sold | $50,000-43.2%$48/sqft |
Source: Public Record Report a problem | ||
| 4/12/2018 | Listed for sale | -- |
Source: Auction.com Report a problem | ||
| 7/30/2009 | Sold | $88,000-2.1%$84/sqft |
Source: Public Record Report a problem | ||
| 5/22/2009 | Listed for sale | $89,900$86/sqft |
Source: Listhub #2906470 Report a problem | ||
Public tax history
| Year | Property taxes | Tax assessment |
|---|---|---|
| 2024 | $2,857 +13% | $38,399 +19.8% |
| 2023 | $2,529 +71.8% | $32,059 +9.8% |
| 2022 | $1,472 +22% | $29,198 +4.3% |
| 2021 | $1,206 -0.8% | $27,999 +4.2% |
| 2020 | $1,216 -0.6% | $26,883 +5.6% |
| 2019 | $1,224 -13.7% | $25,469 +2.6% |
| 2018 | $1,419 -9.3% | $24,819 +2.7% |
| 2017 | $1,565 | $24,157 +3.6% |
| 2016 | $1,565 +16.8% | $23,324 +6% |
| 2014 | $1,339 -14.5% | $21,997 |
| 2013 | $1,567 | $21,997 -2% |
| 2012 | -- | $22,457 -4.1% |
| 2011 | -- | $23,419 -13.9% |
| 2010 | -- | $27,184 -1.5% |
| 2009 | -- | $27,584 |
| 2008 | -- | $27,584 +10.8% |
| 2006 | -- | $24,904 +5.7% |
| 2005 | $740 -29.1% | $23,550 +6.9% |
| 2004 | $1,043 | $22,030 +7.7% |
| 2003 | -- | $20,448 +5.6% |
| 2002 | -- | $19,371 +4.9% |
| 2001 | -- | $18,473 +1% |
| 2000 | -- | $18,294 |
Find assessor info on the county website
Neighborhood: 62220
Nearby homes
- $147,0003 bd1 ba1k sqft1610 Menard Dr, Belleville, IL 62220Off Market

- $62,0702 bd1 ba956 sqft15 Aaron Dr, Belleville, IL 62220Sold

- $150,6002 bd1 ba1.2k sqft1619 Centreville Ave, Belleville, IL 62220Off Market
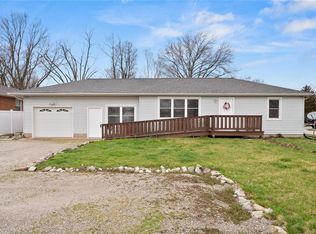
- $170,6003 bd1 ba1k sqft1612 Menard Dr, Belleville, IL 62220Off Market
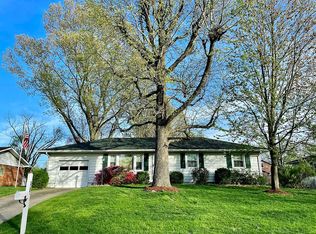
- $39,2232 bd1 ba962 sqft1615 Centreville Ave, Belleville, IL 62220Off Market
- $253,3003 bd2 ba2k sqft1605 Menard Dr, Belleville, IL 62220Off Market
- $174,6003 bd1 ba1.3k sqft1623 Centreville Ave, Belleville, IL 62220Off Market
- $192,2003 bd2 ba1.2k sqft1601 Menard Dr, Belleville, IL 62220Off Market
Nearby schools
GreatSchools rating
- 7/10Roosevelt Elementary SchoolGrades: K-6Distance: 0.9 mi
- 8/10Central Jr High SchoolGrades: 7-8Distance: 2 mi
- 5/10Belleville High School-WestGrades: 9-12Distance: 2 mi
Schools provided by the listing agent
- Elementary: Belleville Dist 118
- Middle: Belleville Dist 118
- High: Belleville High School-West
Source: MARIS. This data may not be complete. We recommend contacting the local school district to confirm school assignments for this home.
Get a cash offer in 3 minutes
Find out how much your home could sell for in as little as 3 minutes with a no-obligation cash offer.
Estimated market value
$160,400
Get a cash offer in 3 minutes
Find out how much your home could sell for in as little as 3 minutes with a no-obligation cash offer.
Estimated market value
$160,400
- Illinois
- Saint Clair County
- Belleville
- 62220
- 1604 Menard Dr
Nearby cities
Nearby zip codes
Other Belleville Topics
