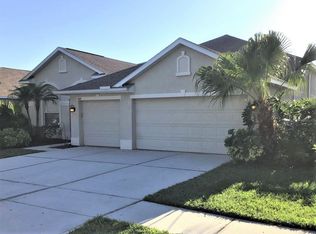
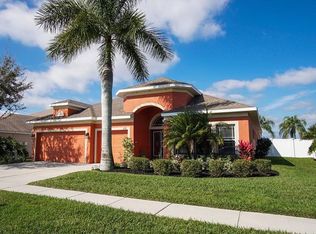
Skip main navigation
Sold for $399,000
  • $399,000

    1604 Mira Lago Cir, Ruskin, FL 33570

    4beds
    2,058sqft
    Single Family Residence
    Built in 2005
    10,500 Square Feet Lot
    $384,500 Zestimate®
    $194/sqft
    $2,340 Estimated rent

    Home value

    $384,500

    $350,000 - $419,000

    $2,340/mo

    Zestimate® history
    Loading
    Loading...

    Owner options

    List your home for rent

    $2,340/mo

    Rent Zestimate®

    Find your next renter with Zillow Rental Manager. Plus, with online applications, you can quickly screen prospective tenants – for free.

    Learn more

    $2,340/mo

    Rent Zestimate®

    Refinance and save

    $2,842/mo

    Est. payment

    Refinancing to a lower rate could help reduce your monthly payments and save thousands over the life of the loan.

    See today's rates

    $2,842/mo

    Est. payment

    Explore your selling options

    Work with a Zillow partner agent

    Leverage their expertise and Zillow's premium Showcase listings to get your home seen by more buyers.

    Get started

    List with your own agent

    Get your home in front of millions of buyers by listing it on Zillow.

    Learn how to do it

    Sell it yourself

    Take full control of how buyers see your home on Zillow by listing For Sale by Owner (FSBO).

    List your home

    What's special

    Lake front houseBreakfast barNew roofNew exterior paintingOpen concept floor planNew laminate flooringSliding doors
    Lease Option now available - MOTIVATED SELLERS! - Bring your offer! Gorgeous lake front house wants you as its new owner! Enjoy the open concept floor plan with family or friends. The breakfast bar between the living room and kitchen is perfect for eating, doing homework, or laying out a spread of food. The 4 bedrooms offer plenty of options for the family, guest rooms, office, or play room. Step out your sliding doors to a screened in back porch where you can enjoy the view of the 70 acre lake while sipping your morning coffee or relaxing after a hard day of work. Here are some of the upgrades which have been done: New exterior painting comes with a 5 yr transferable warranty, new roof 2020, new white pvc fence (back yard completely fenced in), new hot water heater 2023, new stainless steel refrigerator 2023, new laminate flooring installed in various rooms, replaced air conditioning evaporator coils 2023, updated landscaping, and a two panel slider window installed 2025. Community Amenities include Pool, basketball court, a playground and more. This gated community is just one mile from EG Simmons boat ramp, canoe rentals, picnic areas, playground, and more. Come check out your new home today!

    Zillow last checked:

    Listing updated:

    Listed by:

    Christina Colon 727-463-0125,

    LPT REALTY, LLC 877-366-2213

    Bought with:

    Tami Jones, 3292274

    COMPASS FLORIDA LLC

    Source: Stellar MLS,MLS#: TB8347657MLS LogoOriginating MLS: Orlando Regional

    Facts & features

    Interior

    Bedrooms & bathrooms
    • Bedrooms: 4
    • Bathrooms: 2
    • Full bathrooms: 2
    Primary bedroom
    • Features: En Suite Bathroom, Walk-In Closet(s)
    • Level: First
    Bedroom 2
    • Features: Built-in Closet
    • Level: First
    Bedroom 3
    • Features: Built-in Closet
    • Level: First
    Bedroom 4
    • Features: Built-in Closet
    • Level: First
    Dining room
    • Features: No Closet
    • Level: First
    Kitchen
    • Features: Built-in Closet
    • Level: First
    Living room
    • Features: No Closet
    • Level: First
    Heating
    • Central, Electric
    Cooling
    • Central Air
    Appliances
    • Included: Dishwasher, Microwave, Range, Refrigerator
    • Laundry: Inside, Laundry Room
    Features
    • Ceiling Fan(s), Eating Space In Kitchen, Open Floorplan, Primary Bedroom Main Floor, Stone Counters, Walk-In Closet(s)
    • Flooring: Carpet, Luxury Vinyl, Tile
    • Doors: Sliding Doors
    • Has fireplace: No
    Interior area
    • Total structure area: 2,931
    • Total interior livable area: 2,058 sqft

    Property

    Parking
    • Total spaces: 3
    • Parking features: Garage - Attached
    • Attached garage spaces: 3
    Features
    • Levels: One
    • Stories: 1
    • Patio & porch: Rear Porch, Screened
    • Exterior features: Lighting, Sidewalk
    • Fencing: Fenced,Vinyl
    • Has view: Yes
    • View description: Water, Lake
    • Has water view: Yes
    • Water view: Water,Lake
    • Waterfront features: Lake Front
    Lot
    • Size: 10,500 Square Feet
    • Dimensions: 70 x 150
    • Features: In County, Sidewalk, Unincorporated
    • Residential vegetation: Mature Landscaping
    Details
    • Parcel number: U01321879F00000000002.0
    • Zoning: PD
    • Special conditions: None

    Construction

    Type & style
    • Home type: SingleFamily
    • Property subtype: Single Family Residence
    Materials
    • Block, Stucco
    • Foundation: Slab
    • Roof: Shingle
    Condition
    • New construction: No
    • Year built: 2005

    Utilities & green energy

    • Sewer: Public Sewer
    • Water: Public
    • Utilities for property: Cable Connected, Electricity Connected, Public, Sewer Connected, Street Lights, Water Connected

    Community & HOA

    Community
    • Pet fee: $0 monthly
    • Subdivision: MIRA LAGO WEST PH 1
    HOA
    • Has HOA: Yes
    • HOA fee: $94 monthly
    • HOA name: Excelsior Community Mgmt LLC Jen Robertson
    • HOA phone: 813-349-6552
    Location
    • Region: Ruskin

    Financial & listing details

    • Price per square foot: $194/sqft
    • Tax assessed value: $368,200
    • Annual tax amount: $7,826
    • Date on market: 2/14/2025
    • Cumulative days on market: 33 days
    • Listing terms: Cash,Conventional,FHA,Lease Option,VA Loan
    • Ownership: Fee Simple
    • Total actual rent: 0
    • Electric utility on property: Yes
    • Road surface type: Paved

    Price history

    DateEventPrice
    4/24/2025Sold$399,000-0.2%$194/sqft
    Source: Stellar MLS #TB8347657 Report a problem
    3/29/2025Listing removed$2,700$1/sqft
    Source: Stellar MLS #TB8359914 Report a problem
    3/23/2025Pending sale$399,999$194/sqft
    Source: Stellar MLS #TB8347657 Report a problem
    3/11/2025Listed for rent$2,700+54.3%$1/sqft
    Source: Stellar MLS #TB8359914 Report a problem
    3/7/2025Price change$399,999-6.3%$194/sqft
    Source: Stellar MLS #TB8347657 Report a problem
    3/4/2025Price change$427,000-4%$207/sqft
    Source: Stellar MLS #TB8347657 Report a problem
    2/27/2025Price change$445,000-2.2%$216/sqft
    Source: Stellar MLS #TB8347657 Report a problem
    2/14/2025Listed for sale$455,000+60.8%$221/sqft
    Source: Stellar MLS #TB8347657 Report a problem
    12/9/2020Sold$283,000-4.1%$138/sqft
    Source: Public Record Report a problem
    9/21/2020Pending sale$295,000$143/sqft
    Source: MCGRATH POPPELL & CO., INC. #T3252191 Report a problem
    9/2/2020Price change$295,000+2.1%$143/sqft
    Source: MCGRATH POPPELL & CO., INC. #T3252191 Report a problem
    7/13/2020Pending sale$289,000$140/sqft
    Source: MCGRATH POPPELL & CO., INC. #T3252191 Report a problem
    7/7/2020Listed for sale$289,000+14720.5%$140/sqft
    Source: MCGRATH POPPELL & CO., INC. #T3252191 Report a problem
    6/12/2019Listing removed$1,750$1/sqft
    Source: Keller Williams Realty Brandon #T3160503 Report a problem
    4/7/2019Price change$1,750-2.5%$1/sqft
    Source: Keller Williams Realty Brandon #T3160503 Report a problem
    3/4/2019Listed for rent$1,795+8.8%$1/sqft
    Source: Keller Williams Realty Report a problem
    8/17/2018Listing removed$1,650$1/sqft
    Source: Keller Williams Realty Brandon #T3103992 Report a problem
    4/28/2018Listed for rent$1,650$1/sqft
    Source: Keller Williams Realty #T3103992 Report a problem
    7/25/2016Listing removed$1,650-15.4%$1/sqft
    Source: Keller Williams - Brandon #T2825902 Report a problem
    6/28/2015Listing removed$1,950$1/sqft
    Source: CENTURY 21 BEGGINS ENTERPRISES (729100) Report a problem
    7/17/2014Sold$1,950-99.4%$1/sqft
    Source: Agent Provided Report a problem
    4/20/2014Listed for rent$1,950$1/sqft
    Source: CENTURY 21 BEGGINS ENTERPRISES #T2625361 Report a problem
    3/22/2006Sold$315,000+28.9%$153/sqft
    Source: Public Record Report a problem
    9/7/2005Sold$244,300$119/sqft
    Source: Public Record Report a problem

    Public tax history

    YearProperty taxesTax assessment
    2025$8,480 +8.3%$368,200 +6.9%
    2024$7,827 +6.3%$344,494 +10%
    2023$7,361 +7.1%$313,176 +10%
    2022$6,872 +11.5%$284,705 +10%
    2021$6,165 +9.2%$258,823 +11.8%
    2020$5,643 +3.7%$231,455 +5.5%
    2019$5,444 $219,470 +5.1%
    2018$5,444 +6.1%$208,862 +13%
    2017$5,130 +7.1%$184,853 +12.1%
    2016$4,790 +5.1%$164,891 +10%
    2015$4,560 +8.4%$149,901 +10%
    2014$4,205 $136,274 +10%
    2013$4,205 +13.7%$123,885 +10%
    2012$3,699 -1.1%$112,623 -1.6%
    2011$3,740 -5.8%$114,432 -9.7%
    2010$3,971 -7.2%$126,772 -10.6%
    2009$4,281 -20.8%$141,832 -28.1%
    2008$5,405 -15.7%$197,204 -17.2%
    2007$6,408 -8.4%$238,226 -2.7%
    2006$6,993 +301.3%$244,723 +270%
    2005$1,743 $66,150
    Find assessor info on the county website

    Neighborhood: 33570

    Nearby schools

    GreatSchools rating
    Get a cash offer in 3 minutes
    Find out how much your home could sell for in as little as 3 minutes with a no-obligation cash offer.
    Estimated market value
    $384,500
    Get a cash offer in 3 minutes
    Find out how much your home could sell for in as little as 3 minutes with a no-obligation cash offer.
    Estimated market value
    $384,500