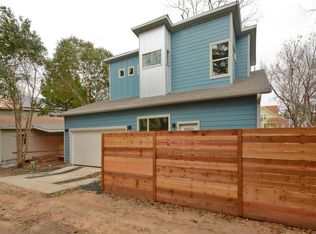
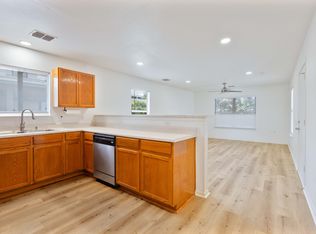
Presenting a pristine (furnished or unfurnished) single-family custom home in the ever-evolving East Austin neighborhood, crafted by Hunter Wheeler Homes. The adaptable living space seamlessly integrates indoor and outdoor areas, boasting sophisticated double glass doors leading to a covered patio and low-maintenance artificial turf yard. Perfect for leisure and gatherings, this property also offers an exceptional turnkey opportunity for Airbnb rental. Downstairs the open floor plan with hardwood floors allows for easy family or social gatherings. Double floor to ceiling sliding glass doors allows for maximum sunlight as well as bringing in both the beautiful back and front yards. Also, downstairs an additional room can be used for a bedroom or study. The upper floor features an opulent owner's suite with a spacious walk-in closet alongside a contemporary bathroom with a walk-in shower and dual vanities. Two additional bedrooms share an elegantly designed jack-and-jill bathroom, enhancing convenience and a 3rd pre-wired bonus room (square footage not included) can be used as a study, playroom, media room or additional bedroom. Beautiful landscaping as well as covered patios both in front as well as in the rear of the home create additional outdoor living spaces. Part of the yard is artificial turf, perfect for a low maintenance yard! Situated just half a block from the MLK train station, this property offers easy access to public transportation and is a short stroll or bike ride away from East Austin's premier shopping and dining destinations and is only minutes from downtown. Immerse yourself in East Austin's vibrant lifestyle and maximize your investment potential with this remarkable newer construction, whether as your forever home or a turnkey Airbnb rental.
131 days
|
212
|
11
|
Zillow last checked:
Listing updated:
Listed by:
Katya Smith(214) 316-9651,
Compass RE Texas, LLC(512) 575-3644
Source: Unlock MLS,MLS#: 4087308
Loading...
Facts & features
Interior
Bedrooms & bathrooms
Bedrooms: 5
Bathrooms: 3
Full bathrooms: 3
Main level bedrooms: 1
Heating
Central
Cooling
Central Air
Appliances
Included: Built-In Electric Oven, Built-In Gas Oven, Built-In Oven(s), Built-In Range, Built-In Refrigerator, Cooktop, Gas Cooktop, Microwave, Oven, Electric Oven, Washer/Dryer
Features
Ceiling Fan(s), In-Law Floorplan, Interior Steps, Kitchen Island, Open Floorplan, Pantry, Walk-In Closet(s), Washer Hookup
Explore the cost of this home by adjusting the details. Changes won't be saved.
Principal & interest
$1,547
Mortgage insurance
$0
Property taxes
$170
Home insurance
$105
HOA fees
$0
Utilities
Not included
All calculations are estimates and provided by Zillow, Inc. for informational purposes only. Actual amounts may vary.
HOA fees may include property taxes on listings classified as Co-Ops. Contact the listing agent and/or owner for fee details.
Mortgage interest rates are dependent on a number of factors, including credit score, down payment, and repayment length. Interest rate data provided by Zillow Group Marketplace, Inc. as of 1/1/1970 from various mortgage lenders with which we have lead or other similar arrangements; the Estimated Payment is an average of those rates.
See how much you could borrow to make a competitive offer.