District 66 Ranch corner lot, 3 Bed, 2 bath 1 car, deck 15x12, shed, 1 year home warranty, new roof 2016, updated wiring, oak wood floors, NIFA, FHA loan, 4.1% PITI 1.056
Pre-foreclosure
Est. $243,500
1604 N 75th St, Omaha, NE 68114
3beds
2baths
1,618sqft
SingleFamily
Built in 1959
9,204 Square Feet Lot
$243,500 Zestimate®
$150/sqft
$-- HOA
Overview
- 344 days |
- 13 |
- 4 |
Facts & features
Interior
Bedrooms & bathrooms
- Bedrooms: 3
- Bathrooms: 2
Heating
- Forced air, Gas
Cooling
- Central
Appliances
- Included: Dishwasher, Dryer, Microwave, Range / Oven, Refrigerator
Features
- Flooring: Tile, Carpet, Hardwood, Linoleum / Vinyl
- Basement: Unfinished
Interior area
- Total interior livable area: 1,618 sqft
Property
Parking
- Parking features: Garage - Attached
Features
- Exterior features: Wood
Lot
- Size: 9,204 Square Feet
Details
- Parcel number: 0600670519
Construction
Type & style
- Home type: SingleFamily
Materials
- Frame
- Foundation: Concrete Block
- Roof: Composition
Condition
- Year built: 1959
Community & HOA
Location
- Region: Omaha
Financial & listing details
- Price per square foot: $150/sqft
- Tax assessed value: $200,500
- Annual tax amount: $3,303
Foreclosure details
Estimated market value
$243,500
$229,000 - $258,000
$1,950/mo
Price history
| Date | Event | Price |
|---|---|---|
| 12/9/2016 | Sold | $129,950$80/sqft |
Source:  GPRMLS #21618940 Report a problem GPRMLS #21618940 Report a problem | ||
| 10/17/2016 | Listed for sale | $129,950+16%$80/sqft |
Source: BHHS Ambassador Real Estate #21618940 Report a problem | ||
| 12/1/2008 | Sold | $112,000$69/sqft |
Source: GPRMLS #20813939 Report a problem | ||
Public tax history
| Year | Property taxes | Tax assessment |
|---|---|---|
| 2025 | $3,303 +16.4% | $200,500 +15.8% |
| 2024 | $2,838 -19.6% | $173,100 |
| 2023 | $3,530 +0.6% | $173,100 +7.9% |
| 2022 | $3,511 +12.2% | $160,400 +13.8% |
| 2021 | $3,128 +20.9% | $141,000 +23% |
| 2020 | $2,587 -1.1% | $114,600 |
| 2019 | $2,616 +3.4% | $114,600 +3.7% |
| 2018 | $2,531 +12.7% | $110,500 -3.1% |
| 2017 | $2,246 | $114,000 +13% |
| 2016 | $2,246 +1.5% | $100,900 |
| 2015 | $2,213 | $100,900 |
| 2014 | -- | $100,900 |
| 2013 | -- | $100,900 -6.6% |
| 2012 | -- | $108,000 |
| 2011 | -- | $108,000 -7.2% |
| 2009 | $2,431 | $116,400 |
| 2008 | -- | $116,400 +35.3% |
| 2005 | -- | $86,000 |
| 2004 | -- | $86,000 |
Find assessor info on the county website
Monthly payment
Climate risks
Neighborhood: Peony Park
Nearby schools
GreatSchools rating
- 6/10Hillside Elementary SchoolGrades: PK-6Distance: 0.2 mi
- 7/10Westside Middle SchoolGrades: 7-8Distance: 2.8 mi
- 4/10Westside High SchoolGrades: 9-12Distance: 2.1 mi
Schools provided by the listing agent
- Elementary: Hillside
- Middle: Westside
- High: Westside
- District: Westside
Source: The MLS. This data may not be complete. We recommend contacting the local school district to confirm school assignments for this home.
- $228,5002 bd1 ba1.1k sqft1610 N 75th St, Omaha, NE 68114Off Market
- $363,5003 bd3 ba2.2k sqft1607 N 75th Ave, Omaha, NE 68114Off Market

- $319,3003 bd3 ba2.2k sqft1618 N 75th St, Omaha, NE 68114Off Market

- $257,6003 bd1 ba1.2k sqft1615 N 75th Ave, Omaha, NE 68114Off Market
- $287,9004 bd2 ba2.2k sqft1613 N 75th St, Omaha, NE 68114Off Market
- $174,0003 bd1 ba1k sqft1605 N 75th St, Omaha, NE 68114Sold
- $316,2003 bd2 ba1.7k sqft1535 N 75th Ave, Omaha, NE 68114Off Market
- $271,2003 bd3 ba1.7k sqft1622 N 75th St, Omaha, NE 68114Off Market
Similar homes
- $269,0003 bd2 ba1.4k sqft1419 N 91st Ave, Omaha, NE 68114For Sale
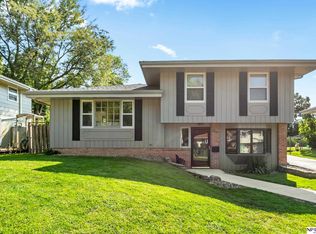
 MLS ID #22624605, Tim Salzbrenner, NP Dodge RE Sales Inc 86Dodge. GPRMLS
 - $249,9003 bd1 ba1.5k sqft7401 Schuyler Dr, Omaha, NE 68114For Sale
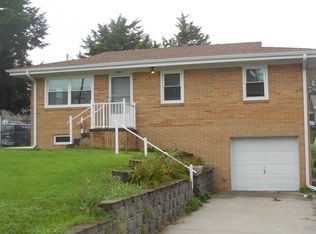 MLS ID #22622653, Les Kay, Americas Realty Team. GPRMLS
 - $249,9003 bd2 ba1.3k sqft9224 Ruggles St, Omaha, NE 68134For Sale
 MLS ID #22624698, Kellie Konz Wieczorek, Nebraska Realty. GPRMLS
 - $--3 bd1 ba1.1k sqft7814 Parker St, Omaha, NE 68114Auction
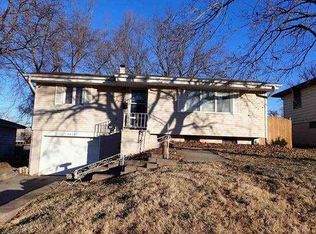 Auction.com 1
 - $270,0003 bd2 ba1.5k sqft6622 Lafayette Ave, Omaha, NE 68132For SaleMLS ID #22624524, Hayley Fleissner, Toast Real Estate. GPRMLS
- $230,0003 bd1 ba1.5k sqft728 N 77th Ave, Omaha, NE 68114For SaleMLS ID #22617920, Emmanuel Mora, Keller Williams Greater Omaha. GPRMLS
- $240,0003 bd2 ba1.1k sqft2706 Benson Gardens Blvd, Omaha, NE 68134For SaleMLS ID #22621349, Anne Greve, BHHS Ambassador Real Estate. GPRMLS
- $239,9004 bd2 ba1.5k sqft2329 N 67th St, Omaha, NE 68104For SaleMLS ID #22623616, Angie Reineke, Evolve Realty. GPRMLS
- $249,9503 bd2 ba1.9k sqft6752 Charles St, Omaha, NE 68132For SaleMLS ID #22618945, Mike Salkin, Berkshire Real Estate. GPRMLS
- $235,0003 bd2 ba1.4k sqft6759 Lafayette Ave, Omaha, NE 68132For SaleMLS ID #22621204, Jonathon Nguyen, Nebraska Realty. GPRMLS
- $219,9003 bd2 ba1.5k sqft2627 N 70th St, Omaha, NE 68104For SaleMLS ID #22623803, Diane Briggs, BHHS Ambassador Real Estate. GPRMLS
- $276,0003 bd2 ba1.1k sqft9187 Boyd St, Omaha, NE 68134For SaleMLS ID #22624427, Jennifer Waxberg, Better Homes and Gardens R.E.. GPRMLS
- $205,0003 bd2 ba1.2k sqft5846 Sahler St, Omaha, NE 68104For SaleMLS ID #22624651, Sean Petersen, NP Dodge RE Sales Inc 148Dodge. GPRMLS
- $240,0003 bd2 ba1.6k sqft9507 Binney St, Omaha, NE 68134For Sale By Owner
- $250,0003 bd3 ba1.6k sqft9127 Spaulding St, Omaha, NE 68134For SaleMLS ID #22623342, Tony Terp, Milford Real Estate. GPRMLS
- $285,0003 bd2 ba1.9k sqft6136 Lafayette Ave, Omaha, NE 68132For SaleMLS ID #22623675, Ashley Cherney, eXp Realty LLC. GPRMLS
- $259,5003 bd2 ba1.3k sqft9506 Sprague St, Omaha, NE 68134For SaleMLS ID #22623175, Jesse Cozad, Heartland Properties Inc. GPRMLS
- $269,9003 bd2 ba1.7k sqft1601 N 60th St, Omaha, NE 68104For SaleMLS ID #22622474, Justin Gomez, Hike Real Estate PC Bellevue. GPRMLS
- $185,0003 bd1 ba934 sqft7735 Nicholas Cir, Omaha, NE 68114For SaleMLS ID #22623976, Andrea Marzullo-Lane, BHHS Ambassador Real Estate. GPRMLS
- $269,0003 bd2 ba1.5k sqft4613 N 83rd St, Omaha, NE 68134For SaleMLS ID #22622900, Mindi Petersen, Realty ONE Group Sterling. GPRMLS
