Skip main navigation
Sold
  • Price Unknown

    1604 N Concord Ct, Independence, MO 64058

    4beds
    1,517sqft
    Single Family Residence
    Built in 1998
    7,405 Square Feet Lot
    $291,100 Zestimate®
    $--/sqft
    $1,991 Estimated rent

    Home value

    $291,100

    $277,000 - $306,000

    $1,991/mo

    Zestimate® history
    Loading
    Loading...

    Owner options

    List your home for rent

    $1,991/mo

    Rent Zestimate®

    Find your next renter with Zillow Rental Manager. Plus, with online applications, you can quickly screen prospective tenants – for free.

    Learn more

    $1,991/mo

    Rent Zestimate®

    Refinance and save

    Refinancing to a lower rate could help reduce your monthly payments and save thousands over the life of the loan.

    See today's rates

    Explore your selling options

    Work with a Zillow partner agent

    Leverage their expertise and Zillow's premium Showcase listings to get your home seen by more buyers.

    Get started

    List with your own agent

    Get your home in front of millions of buyers by listing it on Zillow.

    Learn how to do it

    Sell it yourself

    Take full control of how buyers see your home on Zillow by listing For Sale by Owner (FSBO).

    List your home

    What's special

    Back deckRecreational spaceBrand new furnaceUpdated homeUpgraded kitchenSpacious dining areaExpansive master bedroom
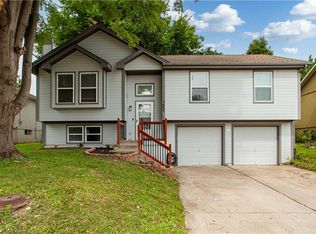
    Updated home that boasts seamless move-in readiness, complete with brand new furnace! Discover a generous layout encompassing 3 bedrooms upstairs, complemented by a versatile 4th bedroom or recreational space downstairs, perfectly paired with 3 bathrooms throughout. Step inside to an inviting ambiance where an upgraded kitchen awaits, harmonizing effortlessly with a spacious dining area. Cozy up by the living room fireplace or retreat to the expansive master bedroom, featuring not just one but two closets. Outdoors, a back deck beckons relaxation, while the attached 2-car garage and a generously sized backyard add practicality and space for leisure. This home exudes vibrancy, showcasing a spectrum of NEW enhancements, including flooring, interior and exterior paint, appliances, lighting, and more! Enjoy the assurance of modern amenities and an abundance of outdoor room, tailored for entertaining guests or simply unwinding. Adding to the allure, a convenient storage shed complete with electricity and a ceiling fan stands ready to transform into your ideal workshop or she-shed, amplifying the property's versatility. The Seller sweetens the deal with a provided home warranty! Please note, all measurements and square footage are approximate; buyers and their agents are encouraged to verify.

    Zillow last checked:

    Listing updated:

    Listed by:

    Michelle Monnig 816-564-0001,

    Exit Realty Professionals,

    Natalie Doan,

    Exit Realty Professionals

    Bought with:

    Taylor Piedimonte, 2022034759

    Fitz Osborn Real Estate LLC

    Source: Heartland MLS as distributed by MLS GRID,MLS#: 2457453MLS Logo

    Facts & features

    Interior

    Bedrooms & bathrooms
    • Bedrooms: 4
    • Bathrooms: 3
    • Full bathrooms: 3
    Primary bedroom
    • Features: Carpet, Ceiling Fan(s)
    • Level: First
    • Dimensions: 12 x 13
    Bedroom 2
    • Features: Carpet
    • Level: First
    • Dimensions: 9 x 11
    Bedroom 3
    • Features: Carpet
    • Level: First
    • Dimensions: 9 x 10
    Primary bathroom
    • Features: Shower Only
    • Level: First
    • Dimensions: 9 x 5
    Bathroom 2
    • Features: Shower Over Tub
    • Level: First
    • Dimensions: 7 x 7
    Bathroom 3
    • Features: Shower Only
    • Level: Basement
    • Dimensions: 5 x 10
    Dining room
    • Features: Luxury Vinyl
    • Level: First
    • Dimensions: 11 x 12
    Kitchen
    • Features: Luxury Vinyl
    • Level: First
    • Dimensions: 11 x 7
    Living room
    • Features: Fireplace, Luxury Vinyl
    • Level: First
    • Dimensions: 13 x 15
    Recreation room
    • Features: Carpet
    • Level: Basement
    • Dimensions: 12 x 22
    Heating
    • Forced Air
    Cooling
    • Electric
    Appliances
    • Included: Dishwasher, Disposal, Dryer, Microwave, Built-In Electric Oven, Stainless Steel Appliance(s)
    • Laundry: In Basement
    Features
    • Ceiling Fan(s), Painted Cabinets, Vaulted Ceiling(s)
    • Flooring: Carpet, Luxury Vinyl, Tile
    • Doors: Storm Door(s)
    • Basement: Daylight,Egress Window(s),Finished
    • Number of fireplaces: 1
    • Fireplace features: Living Room
    Interior area
    • Total structure area: 1,517
    • Total interior livable area: 1,517 sqft
    • Finished area above ground: 1,214
    • Finished area below ground: 303

    Property

    Parking
    • Total spaces: 2
    • Parking features: Attached
    • Attached garage spaces: 2
    Features
    • Patio & porch: Deck
    • Fencing: Metal
    Lot
    • Size: 7,405 Square Feet
    • Dimensions: 60 x 125
    • Features: City Lot, Level
    Details
    • Additional structures: Shed(s)
    • Parcel number: 16230182200000000

    Construction

    Type & style
    • Home type: SingleFamily
    • Architectural style: Traditional
    • Property subtype: Single Family Residence
    Materials
    • Board & Batten Siding, Frame
    • Roof: Composition
    Condition
    • Year built: 1998

    Utilities & green energy

    • Sewer: Public Sewer
    • Water: Public

    Community & HOA

    Community
    • Subdivision: Elm Grove
    HOA
    • Has HOA: No
    Location
    • Region: Independence

    Financial & listing details

    • Tax assessed value: $231,430
    • Annual tax amount: $3,111
    • Date on market: 10/5/2023
    • Listing terms: Cash,Conventional,FHA,VA Loan
    • Ownership: Private

    Price history

    DateEventPrice
    4/1/2024Sold--
    Source: Heartland MLS as distributed by MLS GRID #2457453 Report a problem
    1/23/2024Contingent$264,900$175/sqft
    Source: Heartland MLS as distributed by MLS GRID #2457453 Report a problem
    10/31/2023Listed for sale$264,900-1.5%$175/sqft
    Source: Heartland MLS as distributed by MLS GRID #2457453 Report a problem
    10/17/2023Contingent$269,000$177/sqft
    Source: Heartland MLS as distributed by MLS GRID #2457453 Report a problem
    10/5/2023Listed for sale$269,000$177/sqft
    Source: Heartland MLS as distributed by MLS GRID #2457453 Report a problem
    6/20/2015Listing removed$1,150$1/sqft
    Source: Postlets Report a problem
    5/21/2015Price change$1,150-4.2%$1/sqft
    Source: Postlets Report a problem
    4/22/2015Listed for rent$1,200$1/sqft
    Source: Postlets Report a problem

    Public tax history

    YearProperty taxesTax assessment
    2025$3,953 +4.3%$43,971 +3.8%
    2024$3,791 +0.9%$42,380
    2023$3,757 +20.8%$42,380 +27.5%
    2022$3,111 -0.1%$33,250
    2021$3,114 +8.7%$33,250 +10.3%
    2020$2,864 +2.1%$30,140
    2019$2,806 $30,140 +14.9%
    2018$2,806 +11.8%$26,232
    2017$2,510 +23.6%$26,232 +11.4%
    2016$2,031 +2.5%$23,547 +2%
    2014$1,982 +13%$23,085
    2013$1,755 +0.1%$23,085 +11.3%
    2012$1,752 +1.3%$20,732
    2011$1,730 +0.4%$20,732
    2010$1,723 -1.9%$20,732
    2009$1,756 +0.1%$20,732 -9%
    2008$1,755 +10.9%$22,782
    2007$1,582 +0%$22,782 +12%
    2006$1,581 -0.2%$20,342
    2005$1,585 +11.6%$20,342 +1%
    2004$1,421 +3.5%$20,140
    2003$1,373 +0.8%$20,140 +6%
    2002$1,361 +2.4%$19,000
    2001$1,329 $19,000
    Find assessor info on the county website

    Neighborhood: 64058

    Nearby schools

    GreatSchools rating
    Schools provided by the listing agent
    • Elementary: Elm Grove
    • Middle: Osage Trail
    • High: Fort Osage

    Source: Heartland MLS as distributed by MLS GRID. This data may not be complete. We recommend contacting the local school district to confirm school assignments for this home.

    Get a cash offer in 3 minutes
    Find out how much your home could sell for in as little as 3 minutes with a no-obligation cash offer.
    Estimated market value
    $291,100
    Get a cash offer in 3 minutes
    Find out how much your home could sell for in as little as 3 minutes with a no-obligation cash offer.
    Estimated market value
    $291,100