Welcome to 1604 N Johnson Street, a stunning one-story single-family home nestled in the desirable gated community of Park Place in Plant City, Florida. Built in 2016, this immaculate residence boasts four spacious bedrooms and two full bathrooms, perfect for families or those seeking extra room to spread out. Step inside to discover an array of luxurious upgrades, including a gourmet kitchen that features beautiful granite countertops, elegant wood shaker-style cabinets with crown molding, and stainless steel appliances, complete with a gas cooktop and a generous island—ideal for entertaining or casual dining. The living areas are adorned with stylish wood-look tile flooring, adding both beauty and durability. Retreat to the gorgeous custom-built bathroom, which offers dual sinks, a spacious walk-in closet, and a stunning shower that exudes a spa-like feel. Outside, enjoy the expansive screened and covered patio, complete with a wet bar, overlooking a large fenced yard—perfect for gatherings, play, or simply relaxing in your private oasis. Conveniently located near local parks, shopping, and dining options, this home is just a short drive from the vibrant attractions of the greater Tampa area, including theme parks and beautiful Gulf Coast beaches. Don’t miss this opportunity to call this exceptional property your new home!
Sold for $455,000
$455,000
1604 N JOHNSON STREET, PLANT CITY, FL 33563
4beds
1,952sqft
Single Family Residence
Built in 2016
8,863 Square Feet Lot
$434,200 Zestimate®
$233/sqft
$2,470 Estimated rent
Home value
$434,200
$412,000 - $456,000
$2,470/mo
Zestimate® history
Owner options
List your home for rent
$2,470/mo
Rent Zestimate®
Find your next renter with Zillow Rental Manager. Plus, with online applications, you can quickly screen prospective tenants – for free.
$2,470/mo
Rent Zestimate®
Refinance and save
$3,169/mo
Est. payment
Refinancing to a lower rate could help reduce your monthly payments and save thousands over the life of the loan.
$3,169/mo
Est. payment
Explore your selling options
Work with a Zillow partner agent
Leverage their expertise and Zillow's premium Showcase listings to get your home seen by more buyers.
Get startedList with your own agent
Get your home in front of millions of buyers by listing it on Zillow.
Learn how to do itSell it yourself
Take full control of how buyers see your home on Zillow by listing For Sale by Owner (FSBO).
List your homeWhat's special
Zillow last checked:
Listing updated:
Listed by:
Don Suda 813-205-6615,
TAMPA BAY PREMIER REALTY 813-968-8231
Bought with:
Yesenia Castillo, 3360264
COLDWELL BANKER REALTY
Source: Stellar MLS,MLS#: TB8307994 Originating MLS: Suncoast Tampa
Originating MLS: Suncoast Tampa
Facts & features
Interior
Bedrooms & bathrooms
- Bedrooms: 4
- Bathrooms: 2
- Full bathrooms: 2
Primary bedroom
- Features: Dual Closets
- Level: First
- Area: 210 Square Feet
- Dimensions: 14x15
Kitchen
- Level: First
- Area: 208 Square Feet
- Dimensions: 16x13
Living room
- Level: First
- Area: 322 Square Feet
- Dimensions: 23x14
Heating
- Central
Cooling
- Central Air
Appliances
- Included: Cooktop, Dishwasher, Microwave, Refrigerator, Tankless Water Heater
- Laundry: Inside, Laundry Room
Features
- Ceiling Fan(s), High Ceilings
- Flooring: Carpet, Tile
- Doors: French Doors, Outdoor Kitchen
- Has fireplace: No
Interior area
- Total structure area: 2,969
- Total interior livable area: 1,952 sqft
Property
Parking
- Total spaces: 3
- Parking features: Driveway
- Attached garage spaces: 3
- Has uncovered spaces: Yes
Features
- Levels: One
- Stories: 1
- Patio & porch: Covered, Patio, Screened
- Exterior features: Outdoor Kitchen
- Fencing: Fenced,Vinyl
Lot
- Size: 8,863 Square Feet
Details
- Parcel number: P2128229G600000000051.0
- Zoning: R-1A
- Special conditions: None
Construction
Type & style
- Home type: SingleFamily
- Property subtype: Single Family Residence
Materials
- Block, Stucco
- Foundation: Slab
- Roof: Shingle
Condition
- New construction: No
- Year built: 2016
Utilities & green energy
- Sewer: Public Sewer
- Water: Public
- Utilities for property: Electricity Connected, Natural Gas Connected
Community & HOA
Community
- Features: Deed Restrictions, Gated Community - No Guard
- Pet fee: $0 monthly
- Subdivision: PARK PLACE
HOA
- Has HOA: Yes
- HOA fee: $25 monthly
- HOA name: Melissa Isgett
- HOA phone: 813-382-9609
Location
- Region: Plant City
Financial & listing details
- Price per square foot: $233/sqft
- Tax assessed value: $334,804
- Annual tax amount: $5,695
- Date on market: 9/27/2024
- Cumulative days on market: 5 days
- Listing terms: Cash,Conventional,FHA,VA Loan
- Ownership: Fee Simple
- Total actual rent: 0
- Electric utility on property: Yes
- Road surface type: Paved
Price history
| Date | Event | Price |
|---|---|---|
| 11/1/2024 | Sold | $455,000-1.1%$233/sqft |
Source:  Stellar MLS #TB8307994 Report a problem Stellar MLS #TB8307994 Report a problem | ||
| 10/2/2024 | Pending sale | $459,900$236/sqft |
Source: Stellar MLS #TB8307994 Report a problem | ||
| 9/28/2024 | Listed for sale | $459,900+2.2%$236/sqft |
Source: Stellar MLS #TB8307994 Report a problem | ||
| 8/7/2024 | Listing removed | -- |
Source: Zillow Rentals Report a problem | ||
| 8/2/2024 | Listed for rent | $2,695$1/sqft |
Source: Zillow Rentals Report a problem | ||
| 7/20/2022 | Sold | $450,000+0.2%$231/sqft |
Source: Public Record Report a problem | ||
| 6/13/2022 | Pending sale | $449,000$230/sqft |
Source: Stellar MLS #T3377011 Report a problem | ||
| 6/10/2022 | Listed for sale | $449,000+78.4%$230/sqft |
Source: Stellar MLS #T3377011 Report a problem | ||
| 6/24/2016 | Sold | $251,634$129/sqft |
Source: Public Record Report a problem | ||
Public tax history
| Year | Property taxes | Tax assessment |
|---|---|---|
| 2025 | $3,402 -41.6% | $227,810 -31.6% |
| 2024 | $5,829 +2.4% | $333,224 +3.3% |
| 2023 | $5,695 +96.3% | $322,693 +57% |
| 2022 | $2,900 +1.3% | $205,563 +3% |
| 2021 | $2,863 +1% | $199,576 +1.4% |
| 2020 | $2,836 +4.3% | $196,821 +4.2% |
| 2019 | $2,719 | $188,847 +1.9% |
| 2018 | $2,719 +0.6% | $185,326 -13.5% |
| 2017 | $2,703 +1.5% | $214,161 +1362.5% |
| 2016 | $2,664 +367.9% | $14,643 +10% |
| 2015 | $569 +57.6% | $13,312 +10% |
| 2014 | $361 | $12,102 +10% |
| 2013 | $361 +31.6% | $11,002 +10% |
| 2012 | $275 +48.9% | $10,002 +10% |
| 2011 | $184 +14.9% | $9,093 +10% |
| 2010 | $160 +49% | $8,266 +50% |
| 2009 | $108 -23.2% | $5,511 -25% |
| 2008 | $140 | $7,348 |
Find assessor info on the county website
Neighborhood: 33563
Nearby homes
- $375,1003 bd2 ba1.6k sqft1606 N Johnson St, Plant City, FL 33563Off Market
- $460,0004 bd2 ba1.9k sqft1602 N Johnson St, Plant City, FL 33563Sold
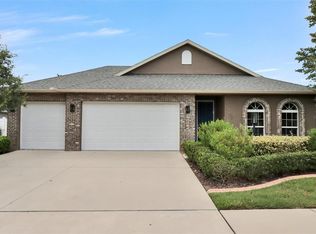
- $433,5004 bd3 ba2.2k sqft1205 Lavender Jewel Ct, Plant City, FL 33563Off Market

- $406,8004 bd3 ba2.5k sqft1203 Lavender Jewel Ct, Plant City, FL 33563Off Market
- $452,5005 bd3 ba2.5k sqft1207 Lavender Jewel Ct, Plant City, FL 33563Off Market
- $363,8003 bd3 ba1.6k sqft1508 N Johnson St, Plant City, FL 33563Off Market
- $459,3004 bd2 ba1.9k sqft1608 N Johnson St, Plant City, FL 33563Off Market
- $345,5003 bd2 ba1.6k sqft1605 N Johnson St, Plant City, FL 33563Off Market
Nearby schools
GreatSchools rating
- 4/10Jackson Elementary SchoolGrades: PK-5Distance: 0.7 mi
- 3/10Marshall Middle SchoolGrades: 6-8Distance: 1.1 mi
- 5/10Plant City High SchoolGrades: 9-12Distance: 2.8 mi
Schools provided by the listing agent
- Elementary: Jackson-HB
- Middle: Marshall-HB
- High: Plant City-HB
Source: Stellar MLS. This data may not be complete. We recommend contacting the local school district to confirm school assignments for this home.
Get a cash offer in 3 minutes
Find out how much your home could sell for in as little as 3 minutes with a no-obligation cash offer.
Estimated market value
$434,200
Get a cash offer in 3 minutes
Find out how much your home could sell for in as little as 3 minutes with a no-obligation cash offer.
Estimated market value
$434,200
- Florida
- Hillsborough County
- Plant City
- 33563
- 1604 N JOHNSON STREET
Nearby cities
Nearby zip codes
Other Plant City Topics
