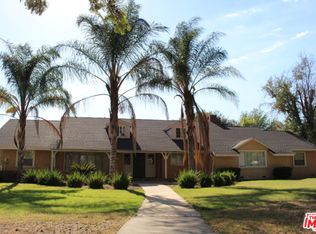
Accepting Back up offers! Must See! Fully Remodeled Pool Home —3 Bedrooms and Bonus room! Experience modern luxury in this stunning single-story estate, perfectly situated on a sprawling corner lot of over half an acre in one of Upland’s most coveted neighborhoods. Behind a private gated entrance, this Turnkey residence offers 3 spacious bedrooms, 3 designer bathrooms, and 2,549 sq ft of impeccably curated living space—plus a 200 sq ft bonus room ideal for a home office, gym, or guest suite.
Designed for effortless living and entertaining, the open-concept layout features a striking great room and separate living room both with elegant fireplaces, and a show-stopping HUGE chef’s kitchen featuring custom cabinetry, soft-close drawers, bold waterfall-edge quartz countertops with large island, complete with bar seating area, flowing backsplash, statement pendant lighting, and high-end Formo appliances.Additional highlights include:New water heater, A/C and Heater only 1 year old, and 5 year warranty on the roof.
The primary suite is a true retreat, complete with dual His-and-Her's walk-in closets and a spa-inspired ensuite bath featuring a massive walk-in shower, dual-sink vanities, a soaking tub, and serene designer finishes. Generously sized secondary bedrooms include modern ceiling fans, while the guest bathroom offers its own walk-in shower, soaking tub, and dual vanity. Throughout the home, enjoy wide-plank luxury flooring, new baseboards, designer recessed lighting, dual-pane windows, and timeless plantation shutters. A premium surround sound system extends from the living spaces to the backyard, creating a seamless indoor-outdoor ambiance.
Step outside to your private resort-style paradise—featuring a sparkling pool and spa, a built-in Viking BBQ area, and a tree lined walk way that leads the way to a stylish cabana lounge with ceiling fan for year round comfort. There is also a convenient poolside mudroom with a bathroom which has a walk-in shower and floating vanity. The finished three-car garage includes epoxy floors and ample built-in storage. The extended driveway offers space for multiple vehicles and even the potential for future RV parking. Every inch of this home has been thoughtfully reimagined to offer unmatched comfort, style, and sophistication in the heart of Upland. The interior stuns from the moment you walk in and the outdoor space is an entertainers dream perfect for creating memories with friends and family.
Sold for $1,369,000
Zillow last checked:
Listing updated:
Bought with:
Yvonne Briseno, DRE #02151890
INTERNATIONAL REAL ESTATE SVCS
Source: CRMLS,MLS#: OC25096832 Originating MLS: California Regional MLS
Originating MLS: California Regional MLSPrice history
| Date | Event | Price |
|---|---|---|
| 11/25/2025 | Sold | $1,369,000+1.5%$537/sqft |
Source:  CRMLS #OC25096832 Report a problem CRMLS #OC25096832 Report a problem | ||
| 9/21/2025 | Pending sale | $1,349,000$529/sqft |
Source: CRMLS #OC25096832 Report a problem | ||
| 8/7/2025 | Contingent | $1,349,000$529/sqft |
Source: CRMLS #OC25096832 Report a problem | ||
| 6/19/2025 | Listed for sale | $1,349,000+28.5%$529/sqft |
Source: CRMLS #OC25096832 Report a problem | ||
| 2/20/2025 | Sold | $1,050,000-9.8%$412/sqft |
Source: CRMLS #OC24164744 Report a problem | ||
| 2/20/2025 | Pending sale | $1,164,000$457/sqft |
Source: CRMLS #OC24164744 Report a problem | ||
| 1/31/2025 | Contingent | $1,164,000$457/sqft |
Source: CRMLS #OC24164744 Report a problem | ||
| 1/24/2025 | Listed for sale | $1,164,000-0.9%$457/sqft |
Source: CRMLS #OC24164744 Report a problem | ||
| 12/4/2024 | Contingent | $1,175,000$461/sqft |
Source: CRMLS #OC24164744 Report a problem | ||
| 8/9/2024 | Listed for sale | $1,175,000$461/sqft |
Source: CRMLS #OC24164744 Report a problem | ||
Get a cash offer in 3 minutes
Find out how much your home could sell for in as little as 3 minutes with a no-obligation cash offer.
Estimated market value
$1,421,900
