Skip main navigation
Sold
  • $635,000

    1604 NE 153rd Pl, Portland, OR 97230

    5beds
    3,188sqft
    Residential, Single Family Residence
    Built in 1958
    9,583.2 Square Feet Lot
    $638,100 Zestimate®
    $199/sqft
    $3,736 Estimated rent

    Home value

    $638,100

    $600,000 - $683,000

    $3,736/mo

    Zestimate® history
    Loading
    Loading...

    Owner options

    List your home for rent

    $3,736/mo

    Rent Zestimate®

    Find your next renter with Zillow Rental Manager. Plus, with online applications, you can quickly screen prospective tenants – for free.

    Learn more

    $3,736/mo

    Rent Zestimate®

    Refinance and save

    $3,881/mo

    Est. payment

    Refinancing to a lower rate could help reduce your monthly payments and save thousands over the life of the loan.

    See today's rates

    $3,881/mo

    Est. payment

    Explore your selling options

    Work with a Zillow partner agent

    Leverage their expertise and Zillow's premium Showcase listings to get your home seen by more buyers.

    Get started

    List with your own agent

    Get your home in front of millions of buyers by listing it on Zillow.

    Learn how to do it

    Sell it yourself

    Take full control of how buyers see your home on Zillow by listing For Sale by Owner (FSBO).

    List your home

    What's special

    Wood-burning fireplaceModern comfortSleek quartz countertopsFlexible functional layoutStunning waterfall-edge islandLarge covered deckSpacious and light-filled ranch
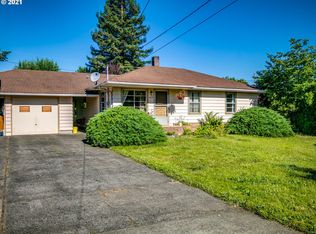
    OPEN HOUSE: SAT & SUN 1PM-3PM! Discover the perfect blend of modern comfort and timeless charm in this exceptionally remodeled home near Glendoveer Golf Course in NE Portland. Situated on a 9,400 SQFT lot in the quiet Wilkes neighborhood, this spacious and light-filled ranch offers a flexible, functional layout ideal for families, multi-generational living, or hosting guests. Step inside to a warm and inviting living room with a wood-burning fireplace, a private dining room, and a luxuriously updated kitchen featuring premium cabinetry, sleek quartz countertops, brand-new stainless steel appliances, and a stunning waterfall-edge island. Three generously sized bedrooms, two beautifully updated full baths with walk-in showers and modern fixtures, and a laundry room with a half bath complete the main-level living. The lower level features a huge family room with a wood-burning fireplace, a wet bar, two large bedrooms, and another full bathroom. Hardwood and new luxury vinyl flooring throughout. Large 2-car garage with a new garage door and opener. New electrical panel and rewiring of the entire home, new PEX water distribution system, new ABS drainage pipes, new water heater, new lighting fixtures, and fresh interior and exterior paint. A newer furnace and air conditioner offer year-round comfort. Step outside the kitchen’s sliding doors to a large covered deck and a fully fenced backyard—perfect for summer gatherings and gardening. All updates were professionally completed and fully permitted for peace of mind. Move-in ready and designed to impress—don’t miss your chance to make it yours! [Home Energy Score = 3. HES Report at https://rpt.greenbuildingregistry.com/hes/OR10243141]

    Zillow last checked:

    Listing updated:

    Listed by:

    Phe Le #AGENT_PHONE,

    MORE Realty

    Bought with:

    Wendy Ebster, 201215825

    ROI Realty

    Source: RMLS (OR),MLS#: 666974719MLS Logo

    Facts & features

    Interior

    Bedrooms & bathrooms
    • Bedrooms: 5
    • Bathrooms: 4
    • Full bathrooms: 3
    • Partial bathrooms: 1
    • Main level bathrooms: 3
    Primary bedroom
    • Features: Vinyl Floor
    • Level: Main
    • Area: 169
    • Dimensions: 13 x 13
    Bedroom 2
    • Features: Vinyl Floor
    • Level: Main
    • Area: 156
    • Dimensions: 13 x 12
    Bedroom 3
    • Features: Vinyl Floor
    • Level: Main
    • Area: 120
    • Dimensions: 12 x 10
    Bedroom 4
    • Features: Vinyl Floor
    • Level: Lower
    • Area: 225
    • Dimensions: 15 x 15
    Bedroom 5
    • Features: Vinyl Floor
    • Level: Lower
    • Area: 165
    • Dimensions: 15 x 11
    Dining room
    • Features: Vinyl Floor
    • Level: Main
    • Area: 130
    • Dimensions: 13 x 10
    Family room
    • Features: Fireplace, Vinyl Floor
    • Level: Lower
    • Area: 585
    • Dimensions: 39 x 15
    Kitchen
    • Features: Dishwasher, Disposal, Eating Area, Fireplace, Island, Microwave, Sliding Doors, Free Standing Range, Free Standing Refrigerator, Quartz, Sink, Vinyl Floor
    • Level: Main
    • Area: 480
    • Width: 16
    Living room
    • Features: Vinyl Floor
    • Level: Main
    • Area: 280
    • Dimensions: 20 x 14
    Heating
    • Forced Air, Fireplace(s)
    Cooling
    • Central Air
    Appliances
    • Included: Dishwasher, Disposal, Free-Standing Range, Free-Standing Refrigerator, Microwave, Stainless Steel Appliance(s), Electric Water Heater
    • Laundry: Laundry Room
    Features
    • Quartz, Eat-in Kitchen, Kitchen Island, Sink
    • Flooring: Hardwood, Vinyl
    • Doors: Sliding Doors
    • Windows: Double Pane Windows, Vinyl Frames
    • Basement: Finished,Full
    • Number of fireplaces: 3
    • Fireplace features: Wood Burning
    Interior area
    • Total structure area: 3,188
    • Total interior livable area: 3,188 sqft

    Property

    Parking
    • Total spaces: 2
    • Parking features: Driveway, Off Street, Garage Door Opener, Attached, Oversized
    • Attached garage spaces: 2
    • Has uncovered spaces: Yes
    Accessibility
    • Accessibility features: Bathroom Cabinets, Garage On Main, Kitchen Cabinets, Main Floor Bedroom Bath, Minimal Steps, Walkin Shower, Accessibility
    Features
    • Levels: One
    • Stories: 2
    • Patio & porch: Covered Deck, Porch
    • Exterior features: Yard
    • Fencing: Fenced
    • Has view: Yes
    • View description: Territorial
    Lot
    • Size: 9,583 sqft
    • Features: Level, SqFt 7000 to 9999
    Details
    • Parcel number: R265935
    • Zoning: R10

    Construction

    Type & style
    • Home type: SingleFamily
    • Architectural style: Ranch
    • Property subtype: Residential, Single Family Residence
    Materials
    • Brick, Lap Siding
    • Foundation: Concrete Perimeter
    • Roof: Composition,Shingle
    Condition
    • Updated/Remodeled
    • New construction: No
    • Year built: 1958

    Utilities & green energy

    • Gas: Gas
    • Sewer: Public Sewer
    • Water: Public
    • Utilities for property: Cable Connected

    Community & neighborhood

    Security
    • Security features: None
    Location
    • Region: Portland
    • Subdivision: Wilkes

    Other

    Other facts
    • Listing terms: Cash,Conventional,FHA
    • Road surface type: Paved

    Price history

    DateEventPrice
    2/13/2026Sold$635,000-0.8%$199/sqft
    Source: RMLS (OR) #666974719 Report a problem
    1/12/2026Pending sale$639,999$201/sqft
    Source: RMLS (OR) #666974719 Report a problem
    1/7/2026Price change$639,999-1.5%$201/sqft
    Source: RMLS (OR) #666974719 Report a problem
    12/10/2025Listed for sale$649,999+47.4%$204/sqft
    Source: RMLS (OR) #666974719 Report a problem
    7/21/2025Sold$441,000+1.4%$138/sqft
    Source: RMLS (OR) #342897358 Report a problem
    7/7/2025Pending sale$435,000$136/sqft
    Source: RMLS (OR) #342897358 Report a problem
    6/28/2025Listed for sale$435,000+89.2%$136/sqft
    Source: RMLS (OR) #342897358 Report a problem
    9/1/2004Sold$229,950+49.3%$72/sqft
    Source: Public Record Report a problem
    10/4/2000Sold$154,000-23.8%$48/sqft
    Source: Public Record Report a problem
    2/11/1999Sold$202,000$63/sqft
    Source: Public Record Report a problem

    Public tax history

    YearProperty taxesTax assessment
    2025$5,941 +5.3%$254,020 +3%
    2024$5,640 +4.1%$246,630 +3%
    2023$5,420 +1.5%$239,450 +3%
    2022$5,338 +1.3%$232,480 +3%
    2021$5,269 +10.8%$225,710 +3%
    2020$4,756 +5.4%$219,140 +3%
    2019$4,514 $212,760 -8.4%
    2018$4,514 +0.9%$232,240 +15.8%
    2017$4,472 +8.8%$200,560 +3%
    2016$4,111 $194,730 +3%
    2015$4,111 +2.8%$189,060 +3%
    2014$4,001 +10.7%$183,550 +3%
    2013$3,613 +8%$178,200 +3%
    2012$3,347 +2%$173,020 +3%
    2011$3,282 -2.8%$167,990 +3%
    2010$3,377 +2.6%$163,100 +3%
    2009$3,291 +4.4%$158,350 +3%
    2008$3,153 +0.1%$153,740 +3%
    2007$3,149 +4.3%$149,270 +3%
    2006$3,021 -0.7%$144,930 +0.5%
    2005$3,041 -6.2%$144,260 -6.1%
    2004$3,242 +1.9%$153,590 +3%
    2003$3,181 +9.7%$149,120 +3%
    2002$2,900 +9.6%$144,780 +6.1%
    2000$2,646 $136,480

    Find assessor info on the county website

    Neighborhood: Wilkes

    Nearby schools

    GreatSchools rating
    Schools provided by the listing agent
    • Elementary: Margaret Scott
    • Middle: H.B. Lee
    • High: Reynolds

    Source: RMLS (OR). This data may not be complete. We recommend contacting the local school district to confirm school assignments for this home.

    Get a cash offer in 3 minutes
    Find out how much your home could sell for in as little as 3 minutes with a no-obligation cash offer.
    Estimated market value
    $638,100
    Get a cash offer in 3 minutes
    Find out how much your home could sell for in as little as 3 minutes with a no-obligation cash offer.
    Estimated market value
    $638,100