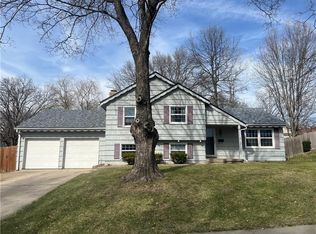
Super nice and well maintained tri-level home on a quiet cul-de-sac in the middle of Gladstone and close to the elementary and middle schools. Mostly hardwood floors throughout. Beautiful updated kitchen includes maple cabinets with soft close doors, rollout shelves and granite countertops. The appliances stay, but the dishwasher is not working. Both bathrooms have been remodeled with the Onyx Collection. The lower level has an office/craft room with lots of very nice storage cabinets. The fireplace is not operable because a damper seal and crown was professionally installed. The home owner has kept up with all maintenance that includes a newer roof, newer hot water heater, newer Trane HVAC with a heat pump and some minor preventative foundation work. Beautiful landscaping throughout the yard with many Knock Out roses and perennials. Additionally, a radon mitigation system is installed and the inside access crawl space has been professionally encapsulated. A covered screened porch overlooks a spacious and level fenced yard. There is a lawn equipment shed also. The two car garage walks into the home. An attached wall cabinet does not stay as well as the living room wall lamps and electric fireplace. The Buyer/Buyer Agent is responsible for, including but not limited to, verification of schools, square footage, and taxes.
Sold
Price Unknown
1604 NE 65th Ter, Gladstone, MO 64118
3beds
2,734sqft
Single Family Residence
Built in 1958
10,454 Square Feet Lot
$311,900 Zestimate®
$--/sqft
$2,122 Estimated rent
Home value
$311,900
$296,000 - $331,000
$2,122/mo
Zestimate® history
Owner options
List your home for rent
$2,122/mo
Rent Zestimate®
Find your next renter with Zillow Rental Manager. Plus, with online applications, you can quickly screen prospective tenants – for free.
$2,122/mo
Rent Zestimate®
Refinance and save
Refinancing to a lower rate could help reduce your monthly payments and save thousands over the life of the loan.
Explore your selling options
Work with a Zillow partner agent
Leverage their expertise and Zillow's premium Showcase listings to get your home seen by more buyers.
Get startedList with your own agent
Get your home in front of millions of buyers by listing it on Zillow.
Learn how to do itSell it yourself
Take full control of how buyers see your home on Zillow by listing For Sale by Owner (FSBO).
List your homeWhat's special
Newer hot water heaterCovered screened porchMiddle schoolsHeat pumpNewer roofHardwood floors throughoutQuiet cul-de-sac
Zillow last checked:
Listing updated:
Listed by:
Bill Hightower 816-678-4463,
ReeceNichols Excelsior Spgs,
Christopher Buckman 816-589-2797,
ReeceNichols Excelsior Spgs
Bought with:
Dream Properties Real Estate
Source: Heartland MLS as distributed by MLS GRID,MLS#: 2428159
Facts & features
Interior
Bedrooms & bathrooms
- Bedrooms: 3
- Bathrooms: 2
- Full bathrooms: 2
Primary bedroom
- Features: All Drapes/Curtains
- Level: Upper
- Area: 156 Square Feet
- Dimensions: 12 x 13
Bedroom 2
- Features: All Drapes/Curtains
- Level: Upper
- Area: 144 Square Feet
- Dimensions: 12 x 12
Bedroom 3
- Level: Upper
- Area: 110 Square Feet
- Dimensions: 11 x 10
Primary bathroom
- Features: All Drapes/Curtains, Shower Only, Vinyl
- Level: Upper
- Area: 50 Square Feet
- Dimensions: 10 x 5
Bathroom 2
- Features: All Drapes/Curtains, Shower Only, Vinyl
- Level: Upper
- Area: 28 Square Feet
- Dimensions: 7 x 4
Dining room
- Features: All Drapes/Curtains, Ceiling Fan(s)
- Level: Main
- Area: 90 Square Feet
- Dimensions: 10 x 9
Enclosed porch
- Features: Ceramic Tiles
- Level: First
- Area: 192 Square Feet
- Dimensions: 16 x 12
Kitchen
- Features: Ceiling Fan(s), Granite Counters, Vinyl
- Level: First
- Area: 100 Square Feet
- Dimensions: 10 x 10
Other
- Features: All Drapes/Curtains, Fireplace, Luxury Vinyl
- Level: Lower
- Area: 308 Square Feet
- Dimensions: 28 x 11
Living room
- Level: First
- Area: 361 Square Feet
- Dimensions: 13 x 19
Office
- Features: All Drapes/Curtains
- Level: Lower
- Area: 99 Square Feet
- Dimensions: 11 x 9
Utility room
- Features: All Drapes/Curtains
- Level: Lower
- Area: 100 Square Feet
- Dimensions: 10 x 10
Heating
- Natural Gas
Cooling
- Electric, Heat Pump
Appliances
- Included: Cooktop, Dishwasher, Disposal, Refrigerator, Built-In Electric Oven
- Laundry: Lower Level
Features
- Flooring: Vinyl, Wood
- Windows: Window Coverings, Thermal Windows
- Basement: Radon Mitigation System
- Number of fireplaces: 1
- Fireplace features: Wood Burning
Interior area
- Total structure area: 2,734
- Total interior livable area: 2,734 sqft
- Finished area above ground: 1,130
- Finished area below ground: 1,604
Property
Parking
- Total spaces: 2
- Parking features: Attached, Garage Door Opener, Garage Faces Front, Off Street
- Attached garage spaces: 2
Features
- Patio & porch: Screened
- Fencing: Wood
Lot
- Size: 10,454 Square Feet
- Features: City Limits, Cul-De-Sac
Details
- Additional structures: Shed(s)
- Parcel number: 136190018032.00
Construction
Type & style
- Home type: SingleFamily
- Architectural style: Traditional
- Property subtype: Single Family Residence
Materials
- Shingle Siding
- Roof: Composition
Condition
- Year built: 1958
Utilities & green energy
- Sewer: Public Sewer
- Water: Public
Community & HOA
Community
- Security: Smoke Detector(s)
- Subdivision: Northaven
HOA
- Has HOA: No
Location
- Region: Gladstone
Financial & listing details
- Tax assessed value: $48,640
- Annual tax amount: $1,998
- Date on market: 7/21/2023
- Listing terms: Cash,Conventional,FHA,VA Loan
- Exclusions: Dishwasher; Fireplace
- Ownership: Private
- Road surface type: Paved
Price history
| Date | Event | Price |
|---|---|---|
| 8/30/2023 | Sold | -- |
Source:  Heartland MLS as distributed by MLS GRID #2428159 Report a problem Heartland MLS as distributed by MLS GRID #2428159 Report a problem | ||
| 7/24/2023 | Pending sale | $273,900$100/sqft |
Source: Heartland MLS as distributed by MLS GRID #2428159 Report a problem | ||
| 7/21/2023 | Listed for sale | $273,900$100/sqft |
Source: Heartland MLS as distributed by MLS GRID #2428159 Report a problem | ||
Public tax history
| Year | Property taxes | Tax assessment |
|---|---|---|
| 2025 | $3,421 +50.8% | $48,640 +55% |
| 2024 | $2,268 +0.6% | $31,390 |
| 2023 | $2,254 +12.8% | $31,390 +16.4% |
| 2022 | $1,999 -0.1% | $26,960 |
| 2021 | $2,002 +1.9% | $26,960 +11.9% |
| 2020 | $1,965 | $24,090 |
| 2019 | $1,965 +0.2% | $24,090 +12.9% |
| 2018 | $1,962 +8.7% | $21,340 |
| 2017 | $1,805 | $21,340 |
| 2016 | $1,805 | $21,340 |
| 2015 | $1,805 0% | $21,340 |
| 2014 | $1,805 | $21,340 |
| 2013 | -- | $21,340 -6.4% |
| 2012 | -- | $22,800 |
| 2011 | -- | $22,800 -11.2% |
| 2010 | -- | $25,690 |
| 2009 | -- | $25,690 -0.2% |
| 2007 | -- | $25,730 +3% |
| 2006 | -- | $24,980 0% |
| 2005 | $1,638 | $24,990 +8.2% |
| 2004 | -- | $23,100 |
| 2003 | -- | $23,100 +31% |
| 2002 | -- | $17,630 +6.3% |
| 2001 | -- | $16,590 |
Find assessor info on the county website
Neighborhood: 64118
Nearby homes
- $--3 bd3 ba1.6k sqft1606 NE 65th Ter, Gladstone, MO 64118Sold

- $--3 bd3 ba2.2k sqft1602 NE 65th Ter, Gladstone, MO 64118Sold
- $--3 bd2 ba1.2k sqft1605 Northaven Dr, Kansas City, MO 64118Sold

- $--5 bd2 ba1.9k sqft1607 NE Northaven Dr, Kansas City, MO 64118Off Market
- $--4 bd2 ba-- sqft1603 NE Northaven Dr, Kansas City, MO 64118Off Market
- $254,3003 bd2 ba1.1k sqft1608 NE 65th Ter, Gladstone, MO 64118Off Market
- $302,2004 bd3 ba2.4k sqft1605 NE 65th Ter, Gladstone, MO 64118Off Market
- $306,3003 bd3 ba2.1k sqft1607 NE 65th Ter, Gladstone, MO 64118Off Market
Nearby schools
GreatSchools rating
- 7/10Meadowbrook Elementary SchoolGrades: K-5Distance: 0.4 mi
- 6/10Antioch Middle SchoolGrades: 7-8Distance: 0.3 mi
- 7/10Oak Park High SchoolGrades: 9-12Distance: 1.7 mi
Schools provided by the listing agent
- Elementary: Meadowbrook
- Middle: Antioch
- High: Oak Park
Source: Heartland MLS as distributed by MLS GRID. This data may not be complete. We recommend contacting the local school district to confirm school assignments for this home.
Get a cash offer in 3 minutes
Find out how much your home could sell for in as little as 3 minutes with a no-obligation cash offer.
Estimated market value
$311,900
Get a cash offer in 3 minutes
Find out how much your home could sell for in as little as 3 minutes with a no-obligation cash offer.
Estimated market value
$311,900
- Missouri
- Clay County
- Gladstone
- 64118
- 1604 NE 65th Ter
Nearby cities
Nearby zip codes
Other Gladstone Topics
