Skip main navigation
Sold for $439,000
  • $439,000

    1604 NE 7th St, Gainesville, FL 32609

    5beds
    2,676sqft
    Single Family Residence
    Built in 1951
    0.26 Acres Lot
    $402,200 Zestimate®
    $164/sqft
    $2,654 Estimated rent

    Home value

    $402,200

    $358,000 - $446,000

    $2,654/mo

    Zestimate® history
    Loading
    Loading...

    Owner options

    List your home for rent

    $2,654/mo

    Rent Zestimate®

    Find your next renter with Zillow Rental Manager. Plus, with online applications, you can quickly screen prospective tenants – for free.

    Learn more

    $2,654/mo

    Rent Zestimate®

    Refinance and save

    $3,145/mo

    Est. payment

    Refinancing to a lower rate could help reduce your monthly payments and save thousands over the life of the loan.

    See today's rates

    $3,145/mo

    Est. payment

    Explore your selling options

    Work with a Zillow partner agent

    Leverage their expertise and Zillow's premium Showcase listings to get your home seen by more buyers.

    Get started

    List with your own agent

    Get your home in front of millions of buyers by listing it on Zillow.

    Learn how to do it

    Sell it yourself

    Take full control of how buyers see your home on Zillow by listing For Sale by Owner (FSBO).

    List your home

    What's special

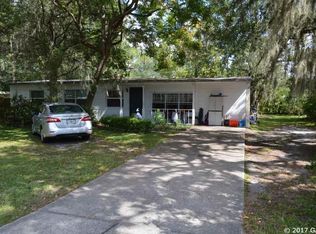
    Spacious living & timeless charm, this renovated 5 Bed, 3 Bath, is designed for ease and comfort. The open-concept kitchen & dining area flow seamlessly into the living room, where a cozy wood-burning fireplace invites you to relax and unwind. Step through French doors and enjoy a large, fully fenced yard surrounding the entire home, offering multiple access points for seamless indoor-outdoor living—perfect for entertaining, gardening, or quiet afternoon reading. Enjoy the expansive primary suite upstairs, like a private retreat, with its own sitting area (treehouse vibes), multipurpose space, walk-in closet, and full bath. With outdoor access just below the steps, this level could serve instead, as an in-law suite, rental space, or guest quarters, complete with a loft for a kitchenette, laundry, or home office, while using one of the three first floor bedrooms as the primary. This home is perfect for multi-generational living, this home adapts beautifully to any lifestyle. Enjoy peace of mind with a new metal roof, updated electrical & plumbing, energy-efficient windows, and zoned HVAC, with central air downstairs and three mini-splits upstairs for year-round comfort and efficiency. Enjoy an unbeatable location just 10 minutes to UF, 5 minutes to downtown, and steps from Historic Duck Pond, Tom Petty Park, Citizen’s Field, bike trails, shopping, restaurants, coffee shops, and more.

    Zillow last checked:

    Listing updated:

    Listing Provided by:

    Bhishma Benedict 352-256-0845,

    FLORIDA HOMES REALTY & MORTGAGE GVILLE 352-240-1133,

    Haripriya Assouline Benedict 305-394-4772,

    FLORIDA HOMES REALTY & MORTGAGE GVILLE

    Bought with:

    Gisselle Manzzo

    FLORIDA HOMES REALTY & MORTGAGE

    Source: Stellar MLS,MLS#: GC532175MLS LogoOriginating MLS: Gainesville-Alachua

    Facts & features

    Interior

    Bedrooms & bathrooms
    • Bedrooms: 5
    • Bathrooms: 3
    • Full bathrooms: 3
    Primary bedroom
    • Features: Ceiling Fan(s), Walk-In Closet(s)
    • Level: Second
    Kitchen
    • Features: Breakfast Bar
    • Level: First
    Living room
    • Level: First
    Heating
    • Electric
    Cooling
    • Central Air, Ductless
    Appliances
    • Included: Dishwasher, Microwave, Range, Refrigerator, Tankless Water Heater
    • Laundry: Corridor Access, Inside, Laundry Room
    Features
    • Ceiling Fan(s), Eating Space In Kitchen, Solid Surface Counters, Solid Wood Cabinets, Thermostat
    • Flooring: Luxury Vinyl, Tile
    • Doors: French Doors
    • Windows: Double Pane Windows, ENERGY STAR Qualified Windows, Insulated Windows, Low Emissivity Windows
    • Has fireplace: Yes
    • Fireplace features: Family Room, Living Room, Masonry, Wood Burning
    Interior area
    • Total structure area: 2,720
    • Total interior livable area: 2,676 sqft

    Property

    Parking
    • Parking features: Driveway, Off Street
    • Has uncovered spaces: Yes
    Features
    • Levels: Two
    • Stories: 2
    • Patio & porch: Covered, Front Porch, Patio
    • Exterior features: Private Mailbox, Rain Gutters, Sidewalk, Storage
    • Fencing: Wood
    Lot
    • Size: 0.26 Acres
    • Features: Corner Lot, Drainage Canal, City Lot, Landscaped, Sidewalk
    • Residential vegetation: Fruit Trees, Oak Trees
    Details
    • Additional structures: Shed(s)
    • Parcel number: 10204000000
    • Zoning: RSF1
    • Special conditions: None

    Construction

    Type & style
    • Home type: SingleFamily
    • Architectural style: Traditional
    • Property subtype: Single Family Residence
    Materials
    • Block, HardiPlank Type, Wood Frame
    • Foundation: Slab
    • Roof: Metal
    Condition
    • New construction: No
    • Year built: 1951

    Utilities & green energy

    • Sewer: Public Sewer
    • Water: None
    • Utilities for property: BB/HS Internet Available, Cable Available, Electricity Connected, Sewer Connected, Water Connected

    Community & neighborhood

    Location
    • Region: Gainesville
    • Subdivision: HAMPTON HEIGHTS

    HOA & financial

    HOA
    • Has HOA: No
    Other fees
    • Pet fee: $0 monthly
    Other financial information
    • Total actual rent: 0

    Other

    Other facts
    • Listing terms: Cash,Conventional,FHA,VA Loan
    • Ownership: Fee Simple
    • Road surface type: Paved

    Price history

    DateEventPrice
    9/3/2025Sold$439,000$164/sqft
    Source: Stellar MLS #GC532175 Report a problem
    7/19/2025Pending sale$439,000$164/sqft
    Source: Stellar MLS #GC532175 Report a problem
    7/5/2025Listed for sale$439,000-6.6%$164/sqft
    Source: Stellar MLS #GC532175 Report a problem
    6/23/2025Listing removed$470,000$176/sqft
    Source: Stellar MLS #GC530355 Report a problem
    5/31/2025Price change$470,000-9.6%$176/sqft
    Source: Stellar MLS #GC530355 Report a problem
    5/20/2025Price change$520,000-1.9%$194/sqft
    Source: Stellar MLS #GC530355 Report a problem
    4/25/2025Listed for sale$530,000+165%$198/sqft
    Source: Stellar MLS #GC530355 Report a problem
    10/14/2024Sold$200,000+68.1%$75/sqft
    Source: Public Record Report a problem
    6/7/2004Sold$119,000$44/sqft
    Source: Public Record Report a problem

    Public tax history

    YearProperty taxesTax assessment
    2025$6,603 +247.9%$285,961 +143.7%
    2024$1,898 +3%$117,352 +3%
    2023$1,843 +5.3%$113,934 +3%
    2022$1,749 +1.7%$110,616 +3%
    2021$1,719 +2%$107,394 +1.4%
    2020$1,686 +0.9%$105,911 +2.3%
    2019$1,671 $103,530 +1.9%
    2018$1,671 +9.8%$101,600 +2.1%
    2017$1,522 +0.5%$99,510 +2.1%
    2016$1,515 +3.4%$97,470 +0.7%
    2015$1,465 -1.2%$96,800 -0.7%
    2014$1,482 -1.9%$97,500 -12.7%
    2013$1,511 $111,700 -1.5%
    2012-- $113,400 -9.9%
    2011-- $125,930 -11.9%
    2010-- $142,900 -3.3%
    2009-- $147,800 -1.4%
    2008-- $149,900 +1.4%
    2007-- $147,800 +16.6%
    2006-- $126,800 +14.2%
    2005-- $111,000 +8.2%
    2004-- $102,600 +27.1%
    2003-- $80,700
    2002-- $80,700 +10.9%
    2001-- $72,800 +9.6%
    2000-- $66,400

    Find assessor info on the county website

    Neighborhood: Debroah Heights

    Nearby schools

    GreatSchools rating
    Schools provided by the listing agent
    • Elementary: W. A. Metcalfe Elementary School-AL
    • Middle: Howard W. Bishop Middle School-AL
    • High: Eastside High School-AL

    Source: Stellar MLS. This data may not be complete. We recommend contacting the local school district to confirm school assignments for this home.

    Get a cash offer in 3 minutes
    Find out how much your home could sell for in as little as 3 minutes with a no-obligation cash offer.
    Estimated market value
    $402,200
    Get a cash offer in 3 minutes
    Find out how much your home could sell for in as little as 3 minutes with a no-obligation cash offer.
    Estimated market value
    $402,200