Skip main navigation
Sold
  • Price Unknown

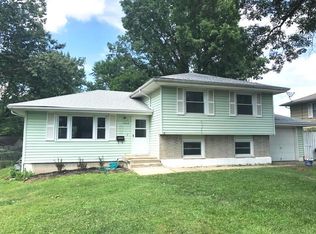
    1604 NE Northaven Dr, Kansas City, MO 64118

    3beds
    1,530sqft
    Single Family Residence
    Built in 1959
    0.26 Acres Lot
    $-- Zestimate®
    $--/sqft
    $2,076 Estimated rent

    Home value

    Not available

    Estimated sales range

    Not available

    $2,076/mo

    Zestimate® history
    Loading
    Loading...

    Owner options

    List your home for rent

    $2,076/mo

    Rent Zestimate®

    Find your next renter with Zillow Rental Manager. Plus, with online applications, you can quickly screen prospective tenants – for free.

    Learn more

    $2,076/mo

    Rent Zestimate®

    Refinance and save

    Refinancing to a lower rate could help reduce your monthly payments and save thousands over the life of the loan.

    See today's rates

    Explore your selling options

    Work with a Zillow partner agent

    Leverage their expertise and Zillow's premium Showcase listings to get your home seen by more buyers.

    Get started

    List with your own agent

    Get your home in front of millions of buyers by listing it on Zillow.

    Learn how to do it

    Sell it yourself

    Take full control of how buyers see your home on Zillow by listing For Sale by Owner (FSBO).

    List your home

    What's special

    Seller has accepted an offer as of 7pm Sat. Waiting on Signatures. Open House is cancelled. True Main Level Living with a Front Porch Deck in the Heart of Gladstone AND the Garden of Your Dreams!!! Plus a Shed with Electrical added to host all your outdoor hobbies and projects! Enormous Covered Deck in the back will host all your outdoor get togethers! Open Concept Plan with large island, gas top range, and endless prep space for the cook! Built-In Shelving around the hearth borders your dining space that can hold the largest of tables! Relax in the whirlpool tub in the hall bath or enjoy the walk-in shower with multiple shower heads in the owner's suite! Stack W/D in the owner's suite along with a nice walk-in closet! The basement just needs flooring and the recreation room will be ready for Game Day! Additional storage room and Utility Room for HVAC and original w/d connections. There is a partial crawl space, accessible from the storage room, however, this home has a full and ample basement space!! Nicely sized 2 Car Garage and long driveway for plenty of parking! Gutter Covers so fall is a breeze! So close to shopping, Linden Square and restaurants, Library, and more!

    This property is not currently displayed as for sale or rent on Zillow. This may be different from what's on other websites or public sources.


    Zillow last checked:

    Listing updated:

    Listed by:

    Karelyn Geiger 816-616-4630,

    Keller Williams KC North

    Source: Heartland MLS as distributed by MLS GRID,MLS#: 2342228MLS Logo

    Facts & features

    Interior

    Bedrooms & bathrooms
    • Bedrooms: 3
    • Bathrooms: 2
    • Full bathrooms: 2
    Primary bedroom
    • Features: Ceiling Fan(s), Walk-In Closet(s)
    • Level: First
    Bedroom 2
    • Features: Carpet
    • Level: First
    Bedroom 3
    • Features: Carpet
    • Level: First
    Primary bathroom
    • Features: Ceramic Tiles, Shower Only
    • Level: First
    Bathroom 1
    • Level: First
    Dining room
    • Features: Built-in Features, Ceiling Fan(s), Ceramic Tiles, Fireplace
    • Level: First
    Kitchen
    • Features: Ceramic Tiles, Indirect Lighting, Kitchen Island
    • Level: First
    Laundry
    • Features: Ceramic Tiles
    • Level: First
    Living room
    • Features: Ceiling Fan(s)
    • Level: First
    Recreation room
    • Features: Built-in Features, Fireplace
    • Level: Basement
    Heating
    • Natural Gas
    Cooling
    • Electric
    Appliances
    • Included: Dishwasher, Disposal, Dryer, Exhaust Fan, Microwave, Refrigerator, Built-In Oven, Gas Range, Stainless Steel Appliance(s), Washer
    • Laundry: Main Level, Multiple Locations
    Features
    • Ceiling Fan(s), Custom Cabinets, Kitchen Island, Stained Cabinets, Walk-In Closet(s)
    • Flooring: Carpet, Tile, Wood
    • Windows: Thermal Windows
    • Basement: Concrete,Finished,Unfinished,Partial
    • Number of fireplaces: 2
    • Fireplace features: Basement, Gas, Hearth Room, Wood Burning
    Interior area
    • Total structure area: 1,530
    • Total interior livable area: 1,530 sqft
    • Finished area above ground: 1,290
    • Finished area below ground: 240

    Property

    Parking
    • Total spaces: 2
    • Parking features: Attached, Garage Door Opener, Garage Faces Front
    • Attached garage spaces: 2
    Features
    • Patio & porch: Deck, Covered, Porch
    • Exterior features: Sat Dish Allowed
    • Spa features: Bath
    • Fencing: Metal,Privacy,Wood
    Lot
    • Size: 0.26 Acres
    • Dimensions: 70 x 165 x 77 x 148
    • Features: Level
    Details
    • Additional structures: Shed(s)
    • Parcel number: 13619001819.00

    Construction

    Type & style
    • Home type: SingleFamily
    • Architectural style: Traditional
    • Property subtype: Single Family Residence
    Materials
    • Frame, Vinyl Siding
    • Roof: Composition
    Condition
    • Year built: 1959

    Utilities & green energy

    • Sewer: Public Sewer
    • Water: Public

    Community & HOA

    Community
    • Security: Security System, Smoke Detector(s)
    • Subdivision: Northaven
    HOA
    • Has HOA: No
    Location
    • Region: Kansas City

    Financial & listing details

    • Annual tax amount: $1,891
    • Date on market: 8/26/2021
    • Listing terms: Cash,Conventional,FHA,VA Loan
    • Ownership: Private
    • Road surface type: Paved

    Price history

    DateEventPrice
    10/14/2021Sold--
    Source: Heartland MLS as distributed by MLS GRID #2342228 Report a problem
    8/29/2021Pending sale$222,500$145/sqft
    Source: Heartland MLS as distributed by MLS GRID #2342228 Report a problem
    8/26/2021Listed for sale$222,500$145/sqft
    Source: Heartland MLS as distributed by MLS GRID #2342228 Report a problem
    5/16/2017Sold--
    Source: Heartland MLS as distributed by MLS GRID #2040914 Report a problem

    Public tax history

    Tax history is unavailable.

    Neighborhood: 64118

    Nearby schools

    GreatSchools rating
    Schools provided by the listing agent
    • Elementary: Meadowbrook
    • High: Oak Park

    Source: Heartland MLS as distributed by MLS GRID. This data may not be complete. We recommend contacting the local school district to confirm school assignments for this home.