Skip main navigation
Off market
  • $411,700

    1604 NW 27th Ave, Minot, ND 58701

    4beds
    3baths
    3,008sqft
    Single Family Residence
    Built in 2014
    10,018 Square Feet Lot
    $411,700 Zestimate®
    $137/sqft
    $2,879 Estimated rent

    Home value

    $411,700

    $346,000 - $482,000

    $2,879/mo

    Zestimate® history
    Loading
    Loading...

    Owner options

    List your home for rent

    $2,879/mo

    Rent Zestimate®

    Find your next renter with Zillow Rental Manager. Plus, with online applications, you can quickly screen prospective tenants – for free.

    Learn more

    $2,879/mo

    Rent Zestimate®

    Refinance and save

    $2,661/mo

    Est. payment

    Refinancing to a lower rate could help reduce your monthly payments and save thousands over the life of the loan.

    See today's rates

    $2,661/mo

    Est. payment

    Explore your selling options

    Work with a Zillow partner agent

    Leverage their expertise and Zillow's premium Showcase listings to get your home seen by more buyers.

    Get started

    List with your own agent

    Get your home in front of millions of buyers by listing it on Zillow.

    Learn how to do it

    Sell it yourself

    Take full control of how buyers see your home on Zillow by listing For Sale by Owner (FSBO).

    List your home

    What's special

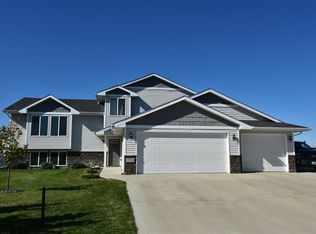
    Don't miss out on this meticulous Split-Foyer in NW Minot's Pheasant Run Addition. You will immediately notice the pride of ownership this home showcases. The kitchen boasts custom modern cabinetry with slow close drawers/doors with organizers & pullouts, granite countertops, stainless steel appliances (gas stove!), large pantry & island. Open to the kitchen are the dining & living areas with gorgeous hardwood flooring, breathtaking floor to ceiling windows w/ custom blinds and fireplace. The master bedroom is graciously sized to accommodate multiple pieces of furniture and the en suite boasts an oversized vanity with dual sinks, tiled walk-in shower w/ body jets and the HUGE walk-in closet provides more than enough space for clothing & accessories!! Bedroom two is good sized and the main full bath has a custom vanity and tiled flooring. The fully finished daylight basement provides a HUGE family room, bedrooms 3 & 4 both with walk-in closets, a full bath with custom vanity & tile flooring and the laundry room with storage. Finishing out this home is the heated triple garage & the finished yard with expansive backyard views!

    This property is off market, which means it's not currently listed for sale or rent on Zillow. This may be different from what's available on other websites or public sources.

    Zillow last checked:

    Listing updated:

    Listed by:

    DELRAE ZIMMERMAN 701-833-1375,

    BROKERS 12, INC.,

    SHARI ANHORN 701-720-8697,

    BROKERS 12, INC.

    Source: Minot MLS,MLS#: 160363MLS Logo

    Facts & features

    Interior

    Bedrooms & bathrooms
    • Bedrooms: 4
    • Bathrooms: 3
    • Main level bathrooms: 2
    • Main level bedrooms: 2
    Primary bedroom
    • Description: Large, En Suite
    • Level: Main
    Bedroom 1
    • Description: Good Sized, Carpeting
    • Level: Main
    Bedroom 2
    • Description: Daylight,walk-in Closet
    • Level: Lower
    Bedroom 3
    • Description: Daylight,walk-in Closet
    • Level: Lower
    Dining room
    • Description: Sliding Door To Deck
    • Level: Main
    Family room
    • Description: Large, Daylight
    • Level: Lower
    Kitchen
    • Description: Granite,ss Apps
    • Level: Main
    Living room
    • Description: Amazing Windows,fireplace
    • Level: Main
    Heating
    • Forced Air, Natural Gas
    Cooling
    • Central Air
    Appliances
    • Included: Dishwasher, Refrigerator, Range/Oven, Microwave/Hood
    • Laundry: Lower Level
    Features
    • Flooring: Carpet, Hardwood, Tile
    • Basement: Daylight,Finished,Full
    • Number of fireplaces: 1
    • Fireplace features: Electric, Living Room, Main
    Interior area
    • Total structure area: 3,008
    • Total interior livable area: 3,008 sqft
    • Finished area above ground: 1,516

    Property

    Parking
    • Total spaces: 3
    • Parking features: Attached, Garage: Heated, Insulated, Lights, Opener, Sheet Rock, Driveway: Concrete
    • Attached garage spaces: 3
    • Has uncovered spaces: Yes
    Features
    • Levels: Split Foyer
    • Patio & porch: Deck
    Lot
    • Size: 10,018 Square Feet
    Details
    • Parcel number: MI10.C75.010.0020
    • Zoning: R1

    Construction

    Type & style
    • Home type: SingleFamily
    • Property subtype: Single Family Residence
    Materials
    • Foundation: Concrete Perimeter
    • Roof: Asphalt
    Condition
    • New construction: No
    • Year built: 2014

    Utilities & green energy

    • Sewer: City
    • Water: City
    • Utilities for property: Cable Connected

    Community & HOA

    Location
    • Region: Minot

    Financial & listing details

    • Price per square foot: $137/sqft
    • Annual tax amount: $3,819
    • Date on market: 9/26/2025

    Price history

    DateEventPrice
    8/29/2016Sold--
    Source: Minot MLS #160363 Report a problem

    Public tax history

    Tax history is unavailable.

    Neighborhood: 58701

    Nearby schools

    GreatSchools rating
    Schools provided by the listing agent
    • District: Minot #1

    Source: Minot MLS. This data may not be complete. We recommend contacting the local school district to confirm school assignments for this home.

    Get pre-qualified for a loan
    At Zillow Home Loans, we can pre-qualify you in as little as 5 minutes with no impact to your credit score.

    An equal housing lender. NMLS #10287.