Skip main navigation
Contingent
  • $479,900

    1604 Oakton St, Park Ridge, IL 60068

    3beds
    1,350sqft
    : 
    $3,579/mo
    Get pre-qualified
    Single Family Residence
    Built in 1956
    2,901 Square Feet Lot
    $483,400 Zestimate®
    $355/sqft
    $-- HOA

    What's special

    Contemporary finishesSleek cabinetryExceptional sightlinesRich hardwood flooringCustom recessed lightingBright open-concept floor planStunning custom kitchen
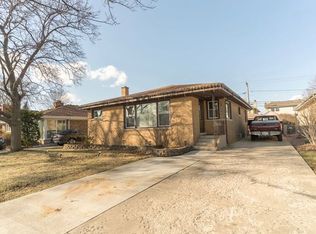
    Incredible transformation of this timeless Park Ridge ranch showcasing quality craftsmanship and extensive updates throughout! Walls have been thoughtfully removed to create a bright, open-concept floor plan with exceptional sightlines and an inviting flow for everyday living and entertaining. The stunning custom kitchen features sleek cabinetry, beautiful countertops, and a full suite of stainless steel LG appliances. Major mechanical improvements provide peace of mind, including a new furnace and central air conditioning system with all new ductwork, newly installed water and sewer service lines, an on-demand whole-house water heater, and upgraded 200-amp electrical service. Two beautifully remodeled full bathrooms offer stylish finishes and modern functionality. Rich hardwood flooring, custom recessed lighting, and contemporary finishes complete this move-in-ready home, blending classic ranch charm with today's most desirable updates.
    38 days
    |
    96
    |
    4
    |

    Likely to sell faster than

    Zillow last checked:

    Listing updated:

    Listed by:

    Brian Bertoia, E-PRO 847-934-9000,

    Coldwell Banker Realty

    Source: MRED as distributed by MLS GRID,MLS#: 12690079MLS Logo

      Facts & features

      Interior

      Bedrooms & bathrooms
      • Bedrooms: 3
      • Bathrooms: 2
      • Full bathrooms: 2
      Rooms
      • Room types: Foyer
      Primary bedroom
      • Features: Flooring (Hardwood), Bathroom (Full)
      • Level: Main
      • Area: 165 Square Feet
      • Dimensions: 15X11
      Bedroom 2
      • Features: Flooring (Hardwood)
      • Level: Main
      • Area: 140 Square Feet
      • Dimensions: 14X10
      Bedroom 3
      • Features: Flooring (Hardwood)
      • Level: Main
      • Area: 121 Square Feet
      • Dimensions: 11X11
      Dining room
      • Features: Flooring (Hardwood)
      • Level: Main
      • Area: 66 Square Feet
      • Dimensions: 11X06
      Foyer
      • Features: Flooring (Hardwood)
      • Level: Main
      • Area: 16 Square Feet
      • Dimensions: 4X4
      Kitchen
      • Features: Kitchen (Eating Area-Table Space), Flooring (Hardwood)
      • Level: Main
      • Area: 130 Square Feet
      • Dimensions: 13X10
      Laundry
      • Level: Main
      • Area: 16 Square Feet
      • Dimensions: 4X4
      Living room
      • Features: Flooring (Hardwood)
      • Level: Main
      • Area: 400 Square Feet
      • Dimensions: 20X20
      Heating
      • Natural Gas, Forced Air
      Cooling
      • Central Air
      Appliances
      • Included: Range, Dishwasher, Refrigerator, Washer, Dryer, Disposal, Gas Cooktop
      • Laundry: Main Level, Gas Dryer Hookup, In Unit
      Features
      • 1st Floor Bedroom, 1st Floor Full Bath, Built-in Features
      • Flooring: Hardwood
      • Basement: None
      Interior area
      • Total structure area: 1,350
      • Total interior livable area: 1,350 sqft

      Property

      Parking
      • Total spaces: 1
      • Parking features: Concrete, Side Driveway, Yes, Garage Owned, Detached, Garage
      • Garage spaces: 1
      • Has uncovered spaces: Yes
      Accessibility
      • Accessibility features: No Disability Access
      Features
      • Stories: 1
      Lot
      • Size: 2,901 Square Feet
      • Dimensions: 25 X 116
      Details
      • Additional parcels included: 09224140200000
      • Parcel number: 09224140190000
      • Special conditions: None

      Construction

      Type & style
      • Home type: SingleFamily
      • Architectural style: Ranch
      • Property subtype: Single Family Residence
      Materials
      • Brick
      • Roof: Asphalt
      Condition
      • New construction: No
      • Year built: 1956
      • Major remodel year: 2024

      Utilities & green energy

      • Sewer: Public Sewer
      • Water: Lake Michigan, Public

      Community & HOA

      Community
      • Features: Park, Curbs, Sidewalks, Street Lights, Street Paved
      HOA
      • Services included: None
      Location
      • Region: Park Ridge

      Financial & listing details

      • Price per square foot: $355/sqft
      • Tax assessed value: $173,290
      • Annual tax amount: $4,803
      • Date on market: 7/1/2026
      • Ownership: Fee Simple

        Estimated market value

        $483,400

        $459,000 - $508,000

        $3,212/mo

        Price history

        DateEventPrice
        7/7/2026Contingent$479,900$355/sqft
        Source: MRED as distributed by MLS GRID #12690079 Report a problem
        7/1/2026Listed for sale$479,900+52.3%$355/sqft
        Source: MRED as distributed by MLS GRID #12690079 Report a problem
        9/1/2023Sold$315,000-3.1%$233/sqft
        Source: MRED as distributed by MLS GRID #11828602 Report a problem
        8/1/2023Contingent$325,000$241/sqft
        Source: MRED as distributed by MLS GRID #11828602 Report a problem
        7/11/2023Listed for sale$325,000$241/sqft
        Source: MRED as distributed by MLS GRID #11828602 Report a problem
        7/5/2023Contingent$325,000$241/sqft
        Source: MRED as distributed by MLS GRID #11776340 Report a problem
        3/15/2023Listed for sale$325,000$241/sqft
        Source: MRED as distributed by MLS GRID #11737627 Report a problem
        3/9/2023Contingent$325,000$241/sqft
        Source: MRED as distributed by MLS GRID #11732977 Report a problem
        3/8/2023Listed for sale$325,000$241/sqft
        Source: MRED as distributed by MLS GRID #11732977 Report a problem
        3/1/2023Contingent$325,000$241/sqft
        Source: MRED as distributed by MLS GRID #11720090 Report a problem
        2/16/2023Price change$325,000-7.1%$241/sqft
        Source: MRED as distributed by MLS GRID #11720090 Report a problem
        1/3/2023Listed for sale$350,000$259/sqft
        Source: MRED as distributed by MLS GRID #11689630 Report a problem
        12/19/2022Listing removed--
        Source: MRED as distributed by MLS GRID #11674763 Report a problem
        9/14/2022Price change$350,000-6.7%$259/sqft
        Source: MRED as distributed by MLS GRID #11629302 Report a problem
        7/15/2022Listed for sale$375,000$278/sqft
        Source: MRED as distributed by MLS GRID #11449001 Report a problem

        Public tax history

        YearProperty taxesTax assessment
        2024$5,023 +6.8%$17,329
        2023$4,703 +382.3%$17,329
        2022$975 -12.2%$17,329 +26.8%
        2021$1,110 +11.8%$13,665
        2020$993 +1.4%$13,665 -10%
        2019$980 -9.1%$15,184 +10.3%
        2018$1,078 +2.2%$13,766
        2017$1,054 -22.9%$13,766
        2016$1,367 -15.3%$13,766 +20%
        2015$1,614 +4.2%$11,476
        2014$1,549 +3.1%$11,476
        2013$1,502 +23.4%$11,476 -30%
        2012$1,217 +3.9%$16,390
        2011$1,172 +12.5%$16,390
        2010$1,041 +9.5%$16,390 -6.2%
        2009$950 -0.5%$17,468 -12%
        2008$955 -7.4%$19,849
        2007$1,032 -9.3%$19,849 +3.2%
        2006$1,138 +5.3%$19,234
        2005$1,081 -0.6%$19,234
        2004$1,088 -13%$19,234 +31.8%
        2003$1,250 +2.6%$14,594
        2002$1,219 -16.8%$14,594
        2001$1,465 -25.8%$14,594 +24.8%
        2000$1,974 +35.2%$11,693
        1999$1,460 $11,693
        Find assessor info on the county website

        Monthly payment

        Est. payment

        Payment breakdown

        Explore the cost of this home by adjusting the details. Changes won't be saved.
        All calculations are estimates and provided by Zillow, Inc. for informational purposes only. Actual amounts may vary.
        HOA fees may include property taxes on listings classified as Co-Ops. Contact the listing agent and/or owner for fee details.
        Mortgage interest rates are dependent on a number of factors, including credit score, down payment, and repayment length. Interest rate data provided by Zillow Group Marketplace, Inc. as of 1/1/1970 from various mortgage lenders with which we have lead or other similar arrangements; the Estimated Payment is an average of those rates.
        See how much you could borrow to make a competitive offer.

        Climate risks

        Neighborhood: 60068

        Getting around

        53 / 100
        Somewhat Walkable
        39 / 100
        Some Transit
        51 / 100
        Bikeable

        Nearby schools

        GreatSchools rating
        Schools provided by the listing agent
        • Elementary: Franklin Elementary School
        • Middle: Emerson Middle School
        • High: Maine South High School
        • District: 64

        Source: MRED as distributed by MLS GRID. This data may not be complete. We recommend contacting the local school district to confirm school assignments for this home.

        A local agent can set up tours, give advice and negotiate with sellers.

        A local lender can help you make sure your offer is ready when you are.

        Browse local experts

        Similar homes