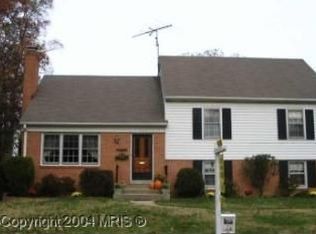
Kent-style split-level in sought-after Riverside Gardens offering exceptional space and character! New roof 2026! Built with solid 2x6 construction and a brick exterior, this home features hardwood floors throughout, two fireplaces (gas and wood-burning), and a stunning two-story bump-out that adds approximately 1,000 sq ft, with vaulted ceilings. The updated kitchen features granite countertops, and major systems include HVAC (2020) and a water heater (2024) for added peace of mind. The spacious primary suite includes an expanded walk-in closet, and the home offers abundant storage throughout. Enjoy outdoor living on the large deck overlooking a generously sized, fully fenced yard with professional landscaping, stonework (2020), flowering gardens, front yard sprinkler system, dog fence, and two Hardiplank sheds. Additional features include home audio/visual system, entertainment lighting, and more, all conveying. Located in a vibrant, family-friendly community with pool, tennis, and pickleball courts, just minutes to Old Town Alexandria, shopping, dining, and major commuter routes, including I-95 and I-495. No HOA.
Sold for $1,025,000
Zillow last checked:
Listing updated:
Bought with:
Jason Quimby, 0225181748
KW Metro Center
Source: Bright MLS,MLS#: VAFX2307914
Price history
| Date | Event | Price |
|---|---|---|
| 8/7/2026 | Sold | $1,025,000-2.4%$566/sqft |
Source:  Bright MLS #VAFX2307914 Report a problem Bright MLS #VAFX2307914 Report a problem | ||
| 7/5/2026 | Contingent | $1,050,000$579/sqft |
Source: Bright MLS #VAFX2307914 Report a problem | ||
| 6/8/2026 | Listed for sale | $1,050,000$579/sqft |
Source: Bright MLS #VAFX2307914 Report a problem | ||
| 6/3/2026 | Contingent | $1,050,000$579/sqft |
Source: Bright MLS #VAFX2307914 Report a problem | ||
| 5/27/2026 | Price change | $1,050,000-4.5%$579/sqft |
Source: Bright MLS #VAFX2307914 Report a problem | ||
| 5/1/2026 | Listed for sale | $1,100,000+65.7%$607/sqft |
Source: Bright MLS #VAFX2307914 Report a problem | ||
| 3/3/2008 | Sold | $664,000$366/sqft |
Source: Public Record Report a problem | ||
Nearby homes
Get a cash offer in 3 minutes
Find out how much your home could sell for in as little as 3 minutes with a no-obligation cash offer.
Estimated market value
$1,025,100
