Welcome home! This stunning 3-bed, 2-bath home offers 1,962 sq. ft. of thoughtfully designed living space, with an additional office that’s spacious enough to serve as a 4th bedroom. Built in 2018 and meticulously maintained, this home provides modern comforts, an open layout, and high-end finishes that make it truly move-in ready. From the moment you step inside, you’ll be greeted by a spacious entryway, setting the tone for the warmth and elegance found throughout. The open floor plan and tall ceilings create a bright, airy atmosphere, perfect for both everyday living and entertaining. The living area features a cozy wood-burning fireplace, large windows allow plenty of natural light, creating a comfortable and inviting space. The chef’s kitchen is designed for both function and beauty, boasting custom-built cabinets, granite countertops, and a large island. Preparing meals for the family or hosting a gathering, this kitchen offers the perfect setup to cook while staying connected to the family. Primary bedroom is a true retreat, featuring an en-suite bathroom with double vanities, garden tub, and a walk-in shower. The expansive walk-in closet provides ample storage space, making organization effortless. The additional two bedrooms are generously sized with great closet space, perfect for family members or guests. Step outside to your large, fenced backyard, designed for relaxation and entertainment. Enjoy the covered patio for morning coffee or unwind on the separate deck, perfect for BBQs and gatherings. The wood privacy fence provides seclusion, making this backyard a peaceful escape. Sprinkler system for easy lawn maintenance. Foam insulation & solar panels for energy efficiency Curbs & sidewalks for evening strolls in the neighborhood. Convenient access to highways for an easy commute to Dallas. This beautiful home combines modern features, energy efficiency, and an ideal location.
Sold
Price Unknown
1604 Pacific Ave, Ennis, TX 75119
3beds
1,962sqft
Single Family Residence
Built in 2018
10,018 Square Feet Lot
$351,700 Zestimate®
$--/sqft
$2,170 Estimated rent
Home value
$351,700
$320,000 - $383,000
$2,170/mo
Zestimate® history
Owner options
List your home for rent
$2,170/mo
Rent Zestimate®
Find your next renter with Zillow Rental Manager. Plus, with online applications, you can quickly screen prospective tenants – for free.
$2,170/mo
Rent Zestimate®
Refinance and save
Refinancing to a lower rate could help reduce your monthly payments and save thousands over the life of the loan.
Explore your selling options
Work with a Zillow partner agent
Leverage their expertise and Zillow's premium Showcase listings to get your home seen by more buyers.
Get startedList with your own agent
Get your home in front of millions of buyers by listing it on Zillow.
Learn how to do itSell it yourself
Take full control of how buyers see your home on Zillow by listing For Sale by Owner (FSBO).
List your homeWhat's special
Cozy wood-burning fireplaceWood privacy fenceHigh-end finishesLarge windowsGranite countertopsSeparate deckExpansive walk-in closet
Zillow last checked:
Listing updated:
Listed by:
Shellie Smiley-York 0632675,
City Real Estate 903-875-2265
Bought with:
Destinee Rudd
City Real Estate
Source: NTREIS,MLS#: 20836392
Facts & features
Interior
Bedrooms & bathrooms
- Bedrooms: 3
- Bathrooms: 2
- Full bathrooms: 2
Primary bedroom
- Features: Ceiling Fan(s), Dual Sinks, En Suite Bathroom, Garden Tub/Roman Tub, Sitting Area in Primary, Separate Shower, Walk-In Closet(s)
- Level: First
- Dimensions: 16 x 16
Bedroom
- Level: First
- Dimensions: 12 x 11
Bedroom
- Level: First
- Dimensions: 12 x 12
Kitchen
- Features: Kitchen Island, Stone Counters
- Level: First
- Dimensions: 18 x 11
Living room
- Level: First
- Dimensions: 18 x 17
Office
- Level: First
- Dimensions: 11 x 11
Heating
- Active Solar, Central, Electric, Fireplace(s)
Cooling
- Central Air, Electric
Appliances
- Included: Dishwasher, Electric Range, Disposal, Microwave, Refrigerator
- Laundry: In Hall
Features
- Decorative/Designer Lighting Fixtures, Eat-in Kitchen, Granite Counters, High Speed Internet, Kitchen Island, Open Floorplan, Pantry, Cable TV, Walk-In Closet(s)
- Flooring: Carpet, Ceramic Tile
- Windows: Window Coverings
- Has basement: No
- Number of fireplaces: 1
- Fireplace features: Wood Burning
Interior area
- Total interior livable area: 1,962 sqft
Property
Parking
- Total spaces: 2
- Parking features: Driveway, Garage Faces Front, Garage, Garage Door Opener
- Attached garage spaces: 2
- Has uncovered spaces: Yes
Features
- Levels: One
- Stories: 1
- Patio & porch: Covered
- Exterior features: Rain Gutters
- Pool features: None
- Fencing: Wood
Lot
- Size: 10,018 Square Feet
- Features: Interior Lot
Details
- Parcel number: 233348
Construction
Type & style
- Home type: SingleFamily
- Architectural style: Traditional,Detached
- Property subtype: Single Family Residence
Materials
- Brick
- Foundation: Slab
- Roof: Composition
Condition
- Year built: 2018
Utilities & green energy
- Electric: Photovoltaics Third-Party Owned
- Sewer: Public Sewer
- Water: Public
- Utilities for property: Sewer Available, Water Available, Cable Available
Community & HOA
Community
- Features: Curbs, Sidewalks
- Subdivision: Promontory Point North
HOA
- Has HOA: No
Location
- Region: Ennis
Financial & listing details
- Tax assessed value: $338,525
- Annual tax amount: $6,763
- Date on market: 2/5/2025
- Cumulative days on market: 7 days
- Listing terms: Cash,Conventional,FHA,VA Loan
Price history
| Date | Event | Price |
|---|---|---|
| 6/3/2025 | Sold | -- |
Source: NTREIS #20836392 Report a problem | ||
| 2/24/2025 | Pending sale | $359,999$183/sqft |
Source: NTREIS #20836392 Report a problem | ||
| 2/12/2025 | Contingent | $359,999$183/sqft |
Source: NTREIS #20836392 Report a problem | ||
| 2/5/2025 | Listed for sale | $359,999+20.4%$183/sqft |
Source: NTREIS #20836392 Report a problem | ||
| 5/12/2021 | Sold | -- |
Source: Agent Provided Report a problem | ||
| 4/13/2021 | Pending sale | $299,000$152/sqft |
Source: NTREIS #14544617 Report a problem | ||
| 4/4/2021 | Listed for sale | $299,000+24.6%$152/sqft |
Source: NTREIS #14544617 Report a problem | ||
| 7/9/2020 | Sold | -- |
Source: Agent Provided Report a problem | ||
| 6/27/2020 | Pending sale | $240,000$122/sqft |
Source: Keller Williams Realty #14356184 Report a problem | ||
| 6/3/2020 | Listed for sale | $240,000-1.8%$122/sqft |
Source: Keller Williams Realty #14356184 Report a problem | ||
| 8/15/2018 | Sold | -- |
Source: Agent Provided Report a problem | ||
| 6/20/2018 | Listed for sale | $244,482$125/sqft |
Source: Riverside Homebuilders Report a problem | ||
| 5/17/2018 | Listing removed | $244,482$125/sqft |
Source: NTex Realty, LP #13810777 Report a problem | ||
| 4/25/2018 | Price change | $244,482+9.5%$125/sqft |
Source: NTex Realty, LP #13810777 Report a problem | ||
| 4/4/2018 | Listed for sale | $223,276+938.5%$114/sqft |
Source: NTex Realty, LP #13810777 Report a problem | ||
| 9/13/2017 | Listing removed | $21,500$11/sqft |
Source: City Real Estate #12017902 Report a problem | ||
| 5/25/2017 | Pending sale | $21,500$11/sqft |
Source: City Real Estate #12017902 Report a problem | ||
| 9/1/2013 | Price change | $21,500+8%$11/sqft |
Source: City Real Estate #12017902 Report a problem | ||
| 5/10/2013 | Listed for sale | $19,900$10/sqft |
Source: CENTURY 21 Judge Fite Co. #11751371 Report a problem | ||
| 4/4/2013 | Listing removed | $19,900$10/sqft |
Source: CENTURY 21 Judge Fite Company #11751371 Report a problem | ||
| 4/16/2012 | Listed for sale | $19,900$10/sqft |
Source: CENTURY 21 Judge Fite Company #11751371 Report a problem | ||
Public tax history
| Year | Property taxes | Tax assessment |
|---|---|---|
| 2025 | $5,521 +1.8% | $338,525 +7.8% |
| 2024 | $5,422 +0% | $314,110 +1.2% |
| 2023 | $5,420 -11.8% | $310,366 +10% |
| 2022 | $6,143 | $282,225 +17.6% |
| 2021 | -- | $239,940 +5.4% |
| 2020 | -- | $227,610 +3.1% |
| 2019 | $5,680 +1678.8% | $220,730 +1724.2% |
| 2018 | $319 | $12,100 |
| 2017 | $319 +9.4% | $12,100 +10% |
| 2016 | $292 +14.4% | $11,000 |
| 2015 | $255 | $11,000 +14.2% |
| 2014 | $255 | $9,630 -30% |
| 2013 | -- | $13,750 +5.8% |
| 2012 | -- | $13,000 -52.7% |
| 2011 | -- | $27,500 |
| 2010 | -- | $27,500 |
| 2009 | -- | $27,500 -34.5% |
| 2008 | -- | $42,000 |
| 2007 | -- | $42,000 |
Find assessor info on the county website
Neighborhood: 75119
Nearby homes
- $313,2004 bd2 ba1.9k sqft1606 Pacific Ave, Ennis, TX 75119Off Market

- $329,2004 bd3 ba1.5k sqft1602 Pacific Ave, Ennis, TX 75119Off Market

- $337,4004 bd3 ba2k sqft1605 Jupiter Ln, Ennis, TX 75119Off Market

- $372,5004 bd3 ba2.3k sqft1608 Pacific Ave, Ennis, TX 75119Off Market
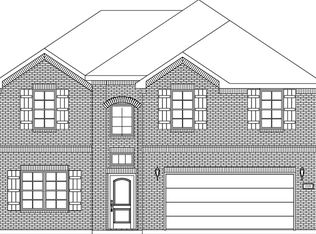
- $304,00010,010 Square Feet1607 Jupiter Ln, Ennis, TX 75119Off Market
- $--3 bd2 ba2.1k sqft1504 Pacific Ave, Ennis, TX 75119Sold
- $358,3004 bd2 ba2.1k sqft1603 Jupiter Ln, Ennis, TX 75119Off Market
- $319,7004 bd2 ba2k sqft1605 Pacific Ave, Ennis, TX 75119Off Market
Nearby schools
GreatSchools rating
- 7/10Travis Elementary SchoolGrades: 1-3Distance: 0.9 mi
- 6/10ALAMO MIDDLEGrades: 6Distance: 1.5 mi
- 3/10Ennis High SchoolGrades: 9-12Distance: 2.6 mi
Schools provided by the listing agent
- Elementary: Travis
- High: Ennis
- District: Ennis ISD
Source: NTREIS. This data may not be complete. We recommend contacting the local school district to confirm school assignments for this home.
Get a cash offer in 3 minutes
Find out how much your home could sell for in as little as 3 minutes with a no-obligation cash offer.
Estimated market value
$351,700
Get a cash offer in 3 minutes
Find out how much your home could sell for in as little as 3 minutes with a no-obligation cash offer.
Estimated market value
$351,700
- Texas
- Ellis County
- Ennis
- 75119
- 1604 Pacific Ave
Nearby cities
Nearby neighborhoods
Nearby zip codes
Other Ennis Topics
