Welcome to your contemporary oasis in the heart of Chadds Ford! This stunning Nottingham model, located in the sought-after Painters Crossing community, redefines modern living. Featuring 2 spacious bedrooms and 2 bathrooms, plus a versatile den that can easily transform into a third bedroom, this condo is tailored for today's lifestyle. Enjoy the bright and airy living space that opens up to a private balcony, perfect for sipping your morning coffee or unwinding after a long day. Convenience is at your fingertips with easy access to Route 1 and 202, placing shopping, vibrant entertainment, and the breathtaking Longwood Gardens just moments away. The community boasts fantastic amenities such as a refreshing pool, pickleball courts, a scenic jogging path, tennis courts, and park ensuring there's always something to do. Plus, you can embrace a hassle-free lifestyle with included building maintenance, lawn service, snow removal, trash collection, heating, water, sewer, and parking. Situated in the highly-acclaimed Unionville-Chadds Ford School District, this condo offers not just a home, but a lifestyle. Don't miss your chance to make this modern retreat your own and experience the best that Chadds Ford has to offer.
Sold for $225,000
$225,000
1604 Painters Xing #1604, Chadds Ford, PA 19317
3beds
1,138sqft
Condominium
Built in 1972
-- sqft lot
$225,200 Zestimate®
$198/sqft
$2,399 Estimated rent
Home value
$225,200
$205,000 - $248,000
$2,399/mo
Zestimate® history
Owner options
List your home for rent
$2,399/mo
Rent Zestimate®
Find your next renter with Zillow Rental Manager. Plus, with online applications, you can quickly screen prospective tenants – for free.
$2,399/mo
Rent Zestimate®
Refinance and save
$1,615/mo
Est. payment
Refinancing to a lower rate could help reduce your monthly payments and save thousands over the life of the loan.
$1,615/mo
Est. payment
Explore your selling options
Work with a Zillow partner agent
Leverage their expertise and Zillow's premium Showcase listings to get your home seen by more buyers.
Get startedList with your own agent
Get your home in front of millions of buyers by listing it on Zillow.
Learn how to do itSell it yourself
Take full control of how buyers see your home on Zillow by listing For Sale by Owner (FSBO).
List your homeWhat's special
Refreshing poolTennis courtsPrivate balconyPickleball courtsVersatile denScenic jogging path
Zillow last checked:
Listing updated:
Listed by:
Gina McCollum Crowder 302-588-9320,
RE/MAX Associates-Hockessin
Bought with:
Dan Pizzi, RS297026
NextHome Brandywine
Source: Bright MLS,MLS#: PADE2107374
Facts & features
Interior
Bedrooms & bathrooms
- Bedrooms: 3
- Bathrooms: 2
- Full bathrooms: 2
- Main level bathrooms: 2
- Main level bedrooms: 3
Rooms
- Room types: Living Room, Dining Room, Primary Bedroom, Bedroom 2, Bedroom 3, Kitchen, Bathroom 1, Bathroom 2
Primary bedroom
- Level: Main
- Area: 231 Square Feet
- Dimensions: 21 X 11
Bedroom 2
- Level: Main
- Area: 132 Square Feet
- Dimensions: 12 X 11
Bedroom 3
- Level: Main
- Area: 99 Square Feet
- Dimensions: 11 X 9
Bathroom 1
- Level: Main
Bathroom 2
- Level: Main
Dining room
- Level: Main
- Area: 99 Square Feet
- Dimensions: 9 X 11
Kitchen
- Level: Main
- Area: 99 Square Feet
- Dimensions: 9 X 11
Living room
- Level: Main
- Area: 286 Square Feet
- Dimensions: 22 X 13
Heating
- Central, Propane
Cooling
- Central Air, Gas
Appliances
- Included: Electric Water Heater
- Laundry: In Unit
Features
- Has basement: No
- Number of fireplaces: 1
Interior area
- Total structure area: 1,138
- Total interior livable area: 1,138 sqft
- Finished area above ground: 1,138
- Finished area below ground: 0
Property
Parking
- Parking features: Parking Lot
Accessibility
- Accessibility features: None
Features
- Levels: One and One Half
- Stories: 1.5
- Pool features: Community
Details
- Additional structures: Above Grade, Below Grade
- Parcel number: 04000001861
- Zoning: RES
- Special conditions: Standard
Construction
Type & style
- Home type: Condo
- Architectural style: Traditional
- Property subtype: Condominium
- Attached to another structure: Yes
Materials
- Stucco
Condition
- Good
- New construction: No
- Year built: 1972
Utilities & green energy
- Electric: Circuit Breakers
- Sewer: Public Sewer
- Water: Public
Community & HOA
Community
- Condo and coop fee: $622 monthly
- Subdivision: Painters Crossing
HOA
- Has HOA: No
- Amenities included: Pool, Other, Tot Lots/Playground, Tennis Court(s), Jogging Path
- Services included: All Ground Fee, Common Area Maintenance, Maintenance Structure, Gas, Lawn Care Front, Lawn Care Rear, Lawn Care Side, Pool(s), Sewer, Snow Removal, Trash, Water
- HOA name: Row Cal
Location
- Region: Chadds Ford
- Municipality: CHADDS FORD TWP
Financial & listing details
- Price per square foot: $198/sqft
- Tax assessed value: $134,880
- Annual tax amount: $3,201
- Date on market: 1/31/2026
- Listing agreement: Exclusive Right To Sell
- Inclusions: Trellis Porch
- Exclusions: Picture Light Above Fireplace, Dyson Shelf Bathroom, Lights Above Master Bedroom Bedroom Set
- Ownership: Condominium
Price history
| Date | Event | Price |
|---|---|---|
| 3/16/2026 | Sold | $225,000$198/sqft |
Source:  Bright MLS #PADE2107374 Report a problem Bright MLS #PADE2107374 Report a problem | ||
| 2/18/2026 | Pending sale | $225,000$198/sqft |
Source: Bright MLS #PADE2107374 Report a problem | ||
| 1/31/2026 | Listed for sale | $225,000$198/sqft |
Source: Bright MLS #PADE2107374 Report a problem | ||
Public tax history
Tax history is unavailable.
Neighborhood: 19317
Nearby homes
- $260,0003 bd2 ba1.1k sqft1602 Painters Xing #1602, Chadds Ford, PA 19317Sold

- $170,0002 bd2 ba1.2k sqft1601 Painters Xing, Chadds Ford, PA 19317Sold
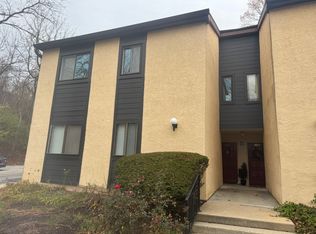
- $260,0002 bd2 ba1.1k sqft1602 Painters Xing, Chadds Ford, PA 19317Sold
- $223,5002 bd2 ba1k sqft1603 Painters Xing, Chadds Ford, PA 19317Off Market
- $225,0002 bd2 ba1.1k sqft1604 Painters Xing, Chadds Ford, PA 19317Sold
- $--2 bd2 ba1k sqft1601 Painters Xing #1601, Chadds Ford, PA 19317Off Market
- $292,4004 bd3 ba1.6k sqft1605 Painters Xing, Chadds Ford, PA 19317Off Market
- $262,2004 bd2 ba1.2k sqft1606 Painters Xing, Chadds Ford, PA 19317Off Market
Nearby schools
GreatSchools rating
- 9/10Chadds Ford El SchoolGrades: K-5Distance: 2.6 mi
- 9/10Charles F Patton Middle SchoolGrades: 6-8Distance: 9 mi
- 9/10Unionville High SchoolGrades: 9-12Distance: 9 mi
Schools provided by the listing agent
- District: Unionville-chadds Ford
Source: Bright MLS. This data may not be complete. We recommend contacting the local school district to confirm school assignments for this home.
Get a cash offer in 3 minutes
Find out how much your home could sell for in as little as 3 minutes with a no-obligation cash offer.
Estimated market value
$225,200
Get a cash offer in 3 minutes
Find out how much your home could sell for in as little as 3 minutes with a no-obligation cash offer.
Estimated market value
$225,200
- Pennsylvania
- Delaware County
- Chadds Ford
- 19317
- 1604 Painters Xing Unit 1604
Nearby cities
Nearby zip codes
Other Chadds Ford Topics
