Step into this inviting three-bedroom, two-bath retreat nestled in a peaceful, established neighborhood. As you enter, discover two welcoming bedrooms and a stylish bathroom before the home opens up to a spacious living area with a cozy woodburning fireplace, seamlessly connected to the dining space and kitchen. The kitchen is a chef’s delight, boasting a breakfast bar, sparkling new Bosch dishwasher, refrigerator, granite countertops, a tile backsplash, and abundant storage. The primary suite offers a touch of luxury with a tray ceiling, a spa-inspired ensuite featuring an oversized Raindance shower with handheld, dual sinks, storage, and a generous walk-in closet. Thoughtful updates abound, including smooth ceilings, a new fence and gate, cedar wood siding on the chimney, six new Jen-Wen rear windows, poly core shutters throughout, enhanced attic insulation, remodeled bathrooms, a new garage door opener, freshly steam-cleaned concrete and driveway, and whole-house surge protection. Enjoy peace of mind with Base Power and a backup generator. The backyard features lush synthetic turf for effortless maintenance. This home truly has it all, with unbeatable access to major freeways and the vibrant entertainment district.
Sold
Price Unknown
1604 Park Chase Ave, Arlington, TX 76011
3beds
1,469sqft
Single Family Residence
Built in 1993
5,575 Square Feet Lot
$324,600 Zestimate®
$--/sqft
$2,087 Estimated rent
Home value
$324,600
$302,000 - $347,000
$2,087/mo
Zestimate® history
Owner options
List your home for rent
$2,087/mo
Rent Zestimate®
Find your next renter with Zillow Rental Manager. Plus, with online applications, you can quickly screen prospective tenants – for free.
$2,087/mo
Rent Zestimate®
Refinance and save
Refinancing to a lower rate could help reduce your monthly payments and save thousands over the life of the loan.
Explore your selling options
Work with a Zillow partner agent
Leverage their expertise and Zillow's premium Showcase listings to get your home seen by more buyers.
Get startedList with your own agent
Get your home in front of millions of buyers by listing it on Zillow.
Learn how to do itSell it yourself
Take full control of how buyers see your home on Zillow by listing For Sale by Owner (FSBO).
List your homeWhat's special
Cozy woodburning fireplaceRemodeled bathroomsNew fence and gateSpa-inspired ensuiteSparkling new bosch dishwasherGranite countertopsGenerous walk-in closet
Zillow last checked:
Listing updated:
Listed by:
Ray Bobo 0357213 817-235-8988,
Keller Williams Lonestar DFW 817-795-2500
Bought with:
Lisa Reed
Better Homes & Gardens, Winans
Source: NTREIS,MLS#: 21195106
Facts & features
Interior
Bedrooms & bathrooms
- Bedrooms: 3
- Bathrooms: 2
- Full bathrooms: 2
Primary bedroom
- Features: Built-in Features, Ceiling Fan(s), Dual Sinks, En Suite Bathroom, Separate Shower, Walk-In Closet(s)
- Level: First
- Dimensions: 17 x 12
Bedroom
- Features: Ceiling Fan(s)
- Level: First
- Dimensions: 12 x 10
Bedroom
- Features: Ceiling Fan(s)
- Level: First
- Dimensions: 10 x 10
Breakfast room nook
- Level: First
- Dimensions: 11 x 9
Kitchen
- Features: Breakfast Bar, Granite Counters, Pantry
- Level: First
- Dimensions: 11 x 9
Living room
- Features: Ceiling Fan(s), Fireplace
- Level: First
- Dimensions: 17 x 15
Utility room
- Features: Utility Room
- Level: First
- Dimensions: 0 x 0
Heating
- Central, Natural Gas
Cooling
- Central Air, Ceiling Fan(s), Electric
Appliances
- Included: Dishwasher, Electric Range, Disposal, Gas Water Heater, Microwave, Refrigerator, Vented Exhaust Fan
- Laundry: Washer Hookup, Dryer Hookup, Laundry in Utility Room
Features
- Double Vanity, Granite Counters, Open Floorplan, Pantry, Cable TV, Vaulted Ceiling(s), Walk-In Closet(s)
- Flooring: Carpet, Ceramic Tile, Hardwood
- Windows: Shutters, Window Coverings
- Has basement: No
- Number of fireplaces: 1
- Fireplace features: Decorative, Gas Starter, Living Room
Interior area
- Total interior livable area: 1,469 sqft
Property
Parking
- Total spaces: 2
- Parking features: Garage Faces Front, Garage, Garage Door Opener
- Attached garage spaces: 2
Features
- Levels: One
- Stories: 1
- Patio & porch: Patio
- Exterior features: Rain Gutters
- Pool features: None
- Fencing: Wood
Lot
- Size: 5,575 Square Feet
- Features: Cul-De-Sac, Interior Lot, Subdivision
Details
- Parcel number: 06559646
Construction
Type & style
- Home type: SingleFamily
- Architectural style: Traditional,Detached
- Property subtype: Single Family Residence
Materials
- Brick
- Foundation: Slab
- Roof: Composition
Condition
- Year built: 1993
Utilities & green energy
- Sewer: Public Sewer
- Water: Public
- Utilities for property: Sewer Available, Underground Utilities, Water Available, Cable Available
Community & HOA
Community
- Features: Sidewalks
- Security: Security System, Smoke Detector(s)
- Subdivision: Parks At Arbor Chase The
HOA
- Has HOA: No
Location
- Region: Arlington
Financial & listing details
- Tax assessed value: $294,758
- Annual tax amount: $5,675
- Date on market: 3/13/2026
- Cumulative days on market: 11 days
- Listing terms: Cash,Conventional,FHA,VA Loan
Price history
| Date | Event | Price |
|---|---|---|
| 4/22/2026 | Sold | -- |
Source: NTREIS #21195106 Report a problem | ||
| 4/1/2026 | Pending sale | $329,900$225/sqft |
Source: NTREIS #21195106 Report a problem | ||
| 3/24/2026 | Contingent | $329,900$225/sqft |
Source: NTREIS #21195106 Report a problem | ||
| 3/13/2026 | Listed for sale | $329,900$225/sqft |
Source: NTREIS #21195106 Report a problem | ||
Public tax history
| Year | Property taxes | Tax assessment |
|---|---|---|
| 2025 | $1,020 -8.3% | $294,758 |
| 2024 | $1,112 -54.6% | $294,758 -2.9% |
| 2023 | $2,448 -5.9% | $303,599 +33.2% |
| 2022 | $2,602 +1.7% | $227,941 +16.8% |
| 2021 | $2,559 +0.7% | $195,098 +4% |
| 2020 | $2,542 -0.1% | $187,608 -0.4% |
| 2019 | $2,543 +1.3% | $188,312 +8.5% |
| 2018 | $2,510 +1.4% | $173,562 +1.2% |
| 2017 | $2,475 +1.2% | $171,461 +13.5% |
| 2016 | $2,446 -20.3% | $151,075 +15.9% |
| 2015 | $3,068 | $130,400 |
| 2014 | $3,068 | $130,400 |
| 2013 | -- | $130,400 +7.3% |
| 2012 | -- | $121,500 |
| 2011 | -- | $121,500 -0.2% |
| 2010 | -- | $121,700 -4.8% |
| 2009 | -- | $127,800 |
| 2008 | -- | $127,800 +3.1% |
| 2007 | -- | $124,000 |
| 2006 | -- | $124,000 |
| 2005 | -- | $124,000 |
| 2004 | -- | $124,000 |
| 2003 | -- | $124,000 +0.5% |
| 2002 | -- | $123,400 +1.5% |
| 2001 | -- | $121,600 +9.8% |
| 2000 | -- | $110,700 |
Find assessor info on the county website
Neighborhood: North
Nearby homes
- $334,0003 bd2 ba1.8k sqft1602 Park Chase Ave, Arlington, TX 76011Off Market
- $309,6003 bd2 ba1.9k sqft1606 Park Chase Ave, Arlington, TX 76011Off Market
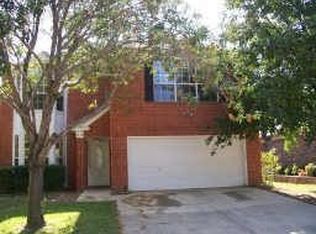
- $301,5003 bd2 ba1.4k sqft1608 Park Chase Ave, Arlington, TX 76011Off Market
- $--4 bd3 ba2k sqft1600 Park Chase Ave, Arlington, TX 76011Sold

- $353,8003 bd3 ba2k sqft1517 Park Chase Ave, Arlington, TX 76011Off Market
- $376,5003 bd3 ba1.9k sqft1518 Park Chase Ave, Arlington, TX 76011Off Market
- $349,8003 bd3 ba1.9k sqft1610 Park Chase Ave, Arlington, TX 76011Off Market
- $340,0003 bd2 ba2 sqft1516 Park Chase Ave, Arlington, TX 76011Off Market
Nearby schools
GreatSchools rating
- 3/10Peach Elementary SchoolGrades: PK-6Distance: 0.2 mi
- 3/10Nichols Junior High SchoolGrades: 7-8Distance: 0.3 mi
- 2/10Lamar High SchoolGrades: 9-12Distance: 2.2 mi
Schools provided by the listing agent
- Elementary: Peach
- High: Arlington
- District: Arlington ISD
Source: NTREIS. This data may not be complete. We recommend contacting the local school district to confirm school assignments for this home.
Get a cash offer in 3 minutes
Find out how much your home could sell for in as little as 3 minutes with a no-obligation cash offer.
Estimated market value
$324,600
Get a cash offer in 3 minutes
Find out how much your home could sell for in as little as 3 minutes with a no-obligation cash offer.
Estimated market value
$324,600
- Texas
- Tarrant County
- Arlington
- 76011
- North
- 1604 Park Chase Ave
Nearby cities
Nearby neighborhoods
Nearby zip codes
Other Arlington Topics
