Mid-Century Simplicity and Character Create a Welcoming Warmth in this Classic McCrorey Heights Brick Ranch. McCrorey Heights is one of the most special and historic neighborhoods in Charlotte and is a recognized Charlotte Historic District. This Home is in Wonderful Condition for Those that Are Ready for a Classic MCM Ranch, but Don't Want to Upgrade All of the Systems. The Large Yard is Terraced Above the Street and features a usable backyard that is awaiting a Patio or Pool. A Detached Garage w/ Workshop Area Adds Useful Space; Rare when Living This Close to Uptown Charlotte. Massive Living Room Gleams with Oak Hardwoods, Lots of Windows and Space for Everyone to Be Together. Refreshed Kitchen w/ Newer Oven Range and Refrigerator is Spacious and Functional. Cute Dining Area Adjacent to Kitchen w/ a Large Pantry. Unique 1 1/2 Bathroom Arrangement Provides Usefulness and Flexibility for Your Household. Great Bedrooms w/ Hardwood Floors and Ceiling Fans. 1604 Patton Avenue is an Excellent Opportunity to Get in a Wonderful Neighborhood at an Attractive Price!
Under contract-show
$419,900
1604 Patton Ave, Charlotte, NC 28216
3beds
1,266sqft
Single Family Residence
Built in 1959
0.2 Acres Lot
$411,500 Zestimate®
$332/sqft
$-- HOA
What's special
Usable backyardLots of windowsLarge pantry
- 35 days
- 168
- 12
Zillow last checked:
Listing updated:
Listed by:
Edwin Wilson 5pointsrealty@gmail.com,
5 Points Realty
Source: Canopy MLS as distributed by MLS GRID,MLS#: 4409869
Facts & features
Interior
Bedrooms & bathrooms
- Bedrooms: 3
- Bathrooms: 2
- Full bathrooms: 1
- 1/2 bathrooms: 1
- Main level bedrooms: 3
Primary bedroom
- Level: Main
Bedroom s
- Level: Main
Bedroom s
- Level: Main
Bathroom full
- Level: Main
Bathroom half
- Level: Main
Dining room
- Level: Main
Kitchen
- Level: Main
Living room
- Level: Main
Utility room
- Level: Main
Heating
- Central, Forced Air
Cooling
- Ceiling Fan(s), Central Air
Appliances
- Included: Dishwasher, Disposal, Dryer, Electric Range, Plumbed For Ice Maker, Refrigerator with Ice Maker, Washer, Washer/Dryer
- Laundry: Utility Room
Features
- Flooring: Tile, Wood
- Has basement: No
- Attic: Pull Down Stairs
- Fireplace features: Other - See Remarks
Interior area
- Total structure area: 1,266
- Total interior livable area: 1,266 sqft
- Finished area above ground: 1,266
- Finished area below ground: 0
Property
Parking
- Total spaces: 1
- Parking features: Detached Garage, Garage Door Opener
- Garage spaces: 1
- Details: 400 sq foot garage with a single automobile garage door. A second automobile (classic, vintage or project car) could fit to the right of the single car garage door auto bay if someone so chose. Great additional space for storage or workshop.
Features
- Levels: One
- Stories: 1
- Patio & porch: Front Porch
Lot
- Size: 0.2 Acres
- Dimensions: 62' x 140'
Details
- Parcel number: 07840404
- Zoning: N1-C(HDO)
- Special conditions: Standard
Construction
Type & style
- Home type: SingleFamily
- Architectural style: Ranch
- Property subtype: Single Family Residence
Materials
- Brick Full
- Foundation: Crawl Space, Other - See Remarks
Condition
- New construction: No
- Year built: 1959
Utilities & green energy
- Sewer: Public Sewer
- Water: City
Community & HOA
Community
- Subdivision: Mccrorey Heights
Location
- Region: Charlotte
Financial & listing details
- Price per square foot: $332/sqft
- Tax assessed value: $305,800
- Annual tax amount: $2,520
- Date on market: 8/1/2026
- Cumulative days on market: 35 days
- Listing terms: Cash,Conventional,FHA,VA Loan
- Exclusions: Front porch light w/ camera (will be replaced)
- Road surface type: Concrete, Paved
Estimated market value
$411,500
$391,000 - $432,000
$1,886/mo
Price history
| Date | Event | Price |
|---|---|---|
| 8/1/2026 | Listed for sale | $419,900+18.8%$332/sqft |
Source:  Canopy MLS as distributed by MLS GRID #4409869 Report a problem Canopy MLS as distributed by MLS GRID #4409869 Report a problem | ||
| 8/29/2022 | Sold | $353,500+1%$279/sqft |
Source: Canopy MLS as distributed by MLS GRID #3887444 Report a problem | ||
| 7/29/2022 | Pending sale | $350,000$276/sqft |
Source: Canopy MLS as distributed by MLS GRID #3887444 Report a problem | ||
| 7/26/2022 | Listed for sale | $350,000+53.5%$276/sqft |
Source: Canopy MLS as distributed by MLS GRID #3887444 Report a problem | ||
| 6/6/2018 | Sold | $228,000-13.9%$180/sqft |
Source: Canopy MLS as distributed by MLS GRID #3379202 Report a problem | ||
| 5/3/2018 | Pending sale | $264,900$209/sqft |
Source: Silver Edge Realty #3379202 Report a problem | ||
| 5/1/2018 | Price change | $264,900-5.4%$209/sqft |
Source: Silver Edge Realty #3379202 Report a problem | ||
| 4/17/2018 | Listed for sale | $279,900$221/sqft |
Source: Local MLS #3379202 Report a problem | ||
Public tax history
| Year | Property taxes | Tax assessment |
|---|---|---|
| 2025 | $2,520 +2% | $305,800 |
| 2024 | $2,469 +3.6% | $305,800 |
| 2023 | $2,382 +2.2% | $305,800 +33.8% |
| 2022 | $2,332 +0.5% | $228,600 |
| 2021 | $2,321 +0.3% | $228,600 |
| 2020 | $2,313 +0.7% | $228,600 |
| 2019 | $2,298 +91.2% | $228,600 +165.8% |
| 2018 | $1,202 +3% | $86,000 |
| 2017 | $1,167 | $86,000 |
| 2016 | $1,167 | $86,000 |
| 2015 | $1,167 +0% | $86,000 |
| 2014 | $1,167 | -- |
| 2013 | -- | $85,100 -0.5% |
| 2012 | -- | $85,500 |
| 2011 | -- | $85,500 +0.4% |
| 2010 | -- | $85,200 |
| 2009 | -- | $85,200 +11.2% |
| 2008 | -- | $76,600 |
| 2007 | -- | $76,600 |
| 2006 | -- | $76,600 |
| 2005 | -- | $76,600 |
| 2004 | -- | $76,600 |
| 2003 | -- | $76,600 +12.4% |
| 2002 | -- | $68,150 |
| 2001 | -- | $68,150 |
| 2000 | -- | $68,150 |
Find assessor info on the county website
Monthly payment
Est. payment
Payment breakdown
Explore the cost of this home by adjusting the details. Changes won't be saved.Climate risks
Neighborhood: McCrorey Heights
Nearby schools
Schools provided by the listing agent
- Elementary: Bruns Avenue
- Middle: Ranson
- High: West Charlotte
Source: Canopy MLS as distributed by MLS GRID. This data may not be complete. We recommend contacting the local school district to confirm school assignments for this home.

Similar homes
- $399,0003 bd2 ba1.1k sqft1642 Washington Ave, Charlotte, NC 28216For Sale
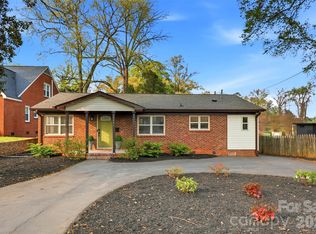
 MLS ID #4402239, Jonathan Diianni, COMPASS. Canopy MLS as distributed by MLS GRID
 - $329,9002 bd1 ba965 sqft1812 Van Buren Ave, Charlotte, NC 28216For Sale
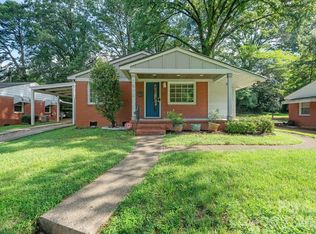 MLS ID #4412103, Paul Posta, White Stag Realty NC LLC. Canopy MLS as distributed by MLS GRID
 - $419,9003 bd2 ba1.4k sqft4116 Tipperary Pl, Charlotte, NC 28215For Sale
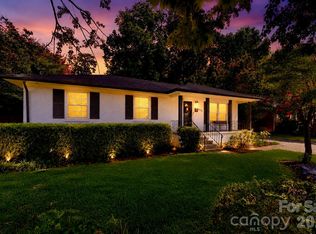 MLS ID #4398793, Carol Lee, Howard Hanna Allen Tate Concord. Canopy MLS as distributed by MLS GRID
 - $425,0003 bd2 ba1.5k sqft4211 Dunwoody Dr, Charlotte, NC 28215For Sale
 MLS ID #4403526, Melissa Brannan, COMPASS. Canopy MLS as distributed by MLS GRID
 - $420,0003 bd2 ba1.2k sqft3628 Winterfield Pl, Charlotte, NC 28205For SaleMLS ID #4411316, Kathryn McNeill, COMPASS. Canopy MLS as distributed by MLS GRID
- $379,0003 bd1 ba1.5k sqft6409 Woodland Cir, Charlotte, NC 28216For SaleMLS ID #4401074, Justin Butler, Savvy + Co Real Estate. Canopy MLS as distributed by MLS GRID
- $324,9003 bd1 ba1k sqft3300 Bonaire Dr, Charlotte, NC 28208For SaleMLS ID #4420802, Stephanie Blackburn, ProStead Realty. Canopy MLS as distributed by MLS GRID
- $349,9993 bd2 ba995 sqft2700 Ravencroft Dr, Charlotte, NC 28208For SaleMLS ID #4414006, Matt Stone, Stone Realty Group. Canopy MLS as distributed by MLS GRID
- $385,0003 bd2 ba1.1k sqft3335 Dunaire Dr, Charlotte, NC 28205For SaleMLS ID #4419256, Dell Lewis, Northgroup Real Estate. Canopy MLS as distributed by MLS GRID
- $419,0003 bd2 ba1.3k sqft3724 Cobbleridge Dr, Charlotte, NC 28215For SaleMLS ID #4362889, Joshua Drown, The McDevitt Agency. Canopy MLS as distributed by MLS GRID
- $450,0003 bd2 ba1k sqft1700 Brookdale Ave, Charlotte, NC 28210For SaleMLS ID #4408636, Sasha Davidzenka, Howard Hanna Allen Tate SouthPark. Canopy MLS as distributed by MLS GRID
- $399,9002 bd1 ba915 sqft2612 Roslyn Ave, Charlotte, NC 28208For SaleMLS ID #4412729, Billy Shugart, COMPASS. Canopy MLS as distributed by MLS GRID
- $450,0004 bd2 ba1.3k sqft3629 Sargeant Dr, Charlotte, NC 28217For SaleMLS ID #4393452, Nicole McAlister, Keller Williams Ballantyne Area. Canopy MLS as distributed by MLS GRID
- $399,0003 bd1 ba956 sqft3443 Airlie St, Charlotte, NC 28205For SaleMLS ID #4402296, Ken Riel, COMPASS. Canopy MLS as distributed by MLS GRID
- $409,9003 bd2 ba1k sqft2213 Lanier Ave, Charlotte, NC 28205For SaleMLS ID #4406719, Tracy Rowland, Tracy Rowland Real Estate Inc.. Canopy MLS as distributed by MLS GRID
- $390,0003 bd2 ba1.4k sqft5956 McNair Rd, Charlotte, NC 28212For SaleMLS ID #4411838, Liz Georgion, Helen Adams Realty. Canopy MLS as distributed by MLS GRID
- $450,0004 bd2 ba1.6k sqft3840 Colebrook Rd, Charlotte, NC 28215For SaleMLS ID #4384060, Christy Cable, Real Broker, LLC. Canopy MLS as distributed by MLS GRID
- $439,0003 bd2 ba1.4k sqft5201 Amity Pl, Charlotte, NC 28212For SaleMLS ID #4367578, Lara Bucci, Savvy + Co Real Estate. Canopy MLS as distributed by MLS GRID
- $385,0002 bd2 ba1.7k sqft5316 Rupert Ln, Charlotte, NC 28215For SaleMLS ID #4412155, Iris Valerio Dominguez, Northgroup Real Estate. Canopy MLS as distributed by MLS GRID
- $365,0004 bd3 ba1.7k sqft2111 Shalimar Dr, Charlotte, NC 28216For SaleMLS ID #4381885, Jeanne O'Connell, Better Homes and Garden Real Estate Paracle. Canopy MLS as distributed by MLS GRID
