Skip main navigation
Sold for $1,241,000
  • Listing Provided by: SLO Life Realty Group
    Bought with: Christie's International Real Estate Sereno
    Tax assessed value
    $1,241,000

    1604 Payton Way, Nipomo, CA 93444

    3beds
    2,452sqft
    Single Family Residence
    Built in 2007
    5,100 Square Feet Lot
    $1,272,900 Zestimate®
    $506/sqft
    $4,228 Estimated rent

    Home value

    $1,272,900

    $1.17M - $1.37M

    $4,228/mo

    Zestimate® history
    Loading
    Loading...

    Owner options

    List your home for rent

    $4,228/mo

    Rent Zestimate®

    Find your next renter with Zillow Rental Manager. Plus, with online applications, you can quickly screen prospective tenants – for free.

    Learn more

    $4,228/mo

    Rent Zestimate®

    Refinance and save

    $8,135/mo

    Est. payment

    Refinancing to a lower rate could help reduce your monthly payments and save thousands over the life of the loan.

    See today's rates

    $8,135/mo

    Est. payment

    Explore your selling options

    Work with a Zillow partner agent

    Leverage their expertise and Zillow's premium Showcase listings to get your home seen by more buyers.

    Get started

    List with your own agent

    Get your home in front of millions of buyers by listing it on Zillow.

    Learn how to do it

    Sell it yourself

    Take full control of how buyers see your home on Zillow by listing For Sale by Owner (FSBO).

    List your home

    What's special

    Gas fireplaceWine cellarJuliette balconyBuilt-in wine storageFrench chateau-inspired homeVintage french chandelierTimeless charm
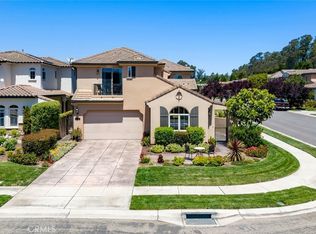
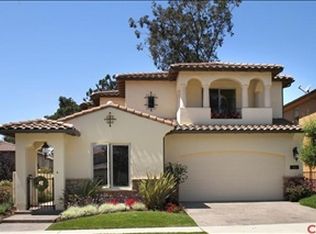
    This one-of-a-kind, French chateau-inspired home is located in the resort community of Trilogy at Monarch Dunes. With its breathtaking position overlooking the 11th green of The Monarch Dunes Championship Golf Course, this 2,452 square foot home offers an unparalleled living experience. Remodeled inside and out, this 3-bedroom, 3-bathroom masterpiece blends modern elegance with timeless charm. Upon entering through the gated entry, you're welcomed into a foyer leading to a stunning great room with 20-foot ceilings, a gas fireplace, built-in wine storage with Viking wine fridge, and 8 foot double French doors offering views of the backyard. The kitchen is a chef's dream, featuring custom floor-to-ceiling cabinetry, quartzite countertops, a vintage-inspired Ilve range, and top-of-the-line appliances. The dining area is adorned with a vintage French chandelier, adding a touch of classic sophistication. The first floor also includes a spacious bedroom with 12-foot ceilings, large closet with built-in closet organizers, as well as a fully remodeled bathroom showcasing Carrera marble and white Thassos marble surrounds. There's also a remodeled laundry room with custom cabinetry, marble countertops, and a unique under-staircase storage space, currently outfitted as a wine cellar. Upstairs, two primary suites await. The first features French industrial design, a large walk-in closet, and a private pergola-covered patio. The second suite boasts a large walk-in closet with floor-to-ceiling storage, a Juliette balcony with views of the golf course, and a gorgeous spa-like bathroom with more Carrera and Thassos marble throughout, unlacquered brass fixtures and a vintage french chandelier over the soaking tub. Additional features include wide-plank French oak flooring, a new garage door, an owned solar system, a 2-car garage with EV hookups, and newly designed French chateau-inspired landscaping. The outdoor space is perfect for entertaining, complete with a built-in Viking gas grill and multiple patio areas overlooking the golf course. Living in Trilogy at Monarch Dunes means access to world-class amenities, including the 31,000 sq. ft. Monarch Club with Adelina’s Bistro, a resort-style pool, spa, art studio, market, and fitness center. Golf, tennis, pickleball, and bocce ball complete the ultimate resort living experience. This meticulously designed home offers a unique blend of luxury, comfort, and elegance, making it the perfect place to call home.

    Zillow last checked:

    Listing updated:

    Listing Provided by:

    Joesef Silva-Jackson DRE #01208980 805-704-9133,

    SLO Life Realty Group

    Bought with:

    Lindsey Harn, DRE #01868098

    Christie's International Real Estate Sereno

    Source: CRMLS,MLS#: SC24208067MLS LogoOriginating MLS: California Regional MLS

    Facts & features

    Interior

    Bedrooms & bathrooms
    • Bedrooms: 3
    • Bathrooms: 3
    • Full bathrooms: 3
    • Main level bathrooms: 1
    • Main level bedrooms: 1
    Bedroom
    • Features: Bedroom on Main Level
    Bathroom
    • Features: Bidet, Bathtub, Dual Sinks, Full Bath on Main Level, Remodeled
    Kitchen
    • Features: Kitchen Island, Kitchen/Family Room Combo, Quartz Counters, Remodeled, Self-closing Cabinet Doors, Self-closing Drawers, Updated Kitchen
    Other
    • Features: Walk-In Closet(s)
    Heating
    • Forced Air
    Cooling
    • Central Air
    Appliances
    • Included: Convection Oven, Dishwasher, Disposal, Gas Water Heater, Microwave, Refrigerator, Range Hood, Water Softener, Water To Refrigerator, Water Heater, Water Purifier
    • Laundry: Inside, Laundry Room
    Features
    • Breakfast Bar, Balcony, Cathedral Ceiling(s), Separate/Formal Dining Room, Open Floorplan, Quartz Counters, Bedroom on Main Level, Walk-In Closet(s)
    • Flooring: Wood
    • Has fireplace: Yes
    • Fireplace features: Family Room
    • Common walls with other units/homes: No Common Walls
    Interior area
    • Total interior livable area: 2,452 sqft

    Property

    Parking
    • Total spaces: 2
    • Parking features: Garage - Attached
    • Attached garage spaces: 2
    Accessibility
    • Accessibility features: Other
    Features
    • Levels: Two
    • Stories: 2
    • Entry location: Front Door
    • Patio & porch: Concrete, Patio
    • Pool features: Community, Heated, In Ground, Lap, Association
    • Has spa: Yes
    • Spa features: Community
    • Has view: Yes
    • View description: Golf Course
    Lot
    • Size: 5,100 sqft
    • Features: 0-1 Unit/Acre
    Details
    • Parcel number: 091602002
    • Zoning: RSF
    • Special conditions: Standard

    Construction

    Type & style
    • Home type: SingleFamily
    • Architectural style: French Provincial,Mediterranean
    • Property subtype: Single Family Residence
    Materials
    • Foundation: Slab
    Condition
    • New construction: No
    • Year built: 2007

    Utilities & green energy

    • Electric: Photovoltaics Seller Owned
    • Sewer: Public Sewer
    • Water: Public
    • Utilities for property: Cable Available, Cable Connected, Sewer Connected

    Community & neighborhood

    Community
    • Community features: Biking, Curbs, Hiking, Storm Drain(s), Street Lights, Sidewalks, Pool
    Location
    • Region: Nipomo
    • Subdivision: Trilogy(600)

    HOA & financial

    HOA
    • Has HOA: Yes
    • HOA fee: $477 monthly
    • Amenities included: Bocce Court, Clubhouse, Fitness Center, Fire Pit, Maintenance Grounds, Meeting Room, Maintenance Front Yard, Outdoor Cooking Area, Barbecue, Picnic Area, Playground, Pickleball, Pool, Racquetball, Recreation Room, Spa/Hot Tub, Tennis Court(s), Trail(s)
    • Association name: WMA/CCMA
    • Association phone: 805-343-7500

    Other

    Other facts
    • Listing terms: Cash,Conventional

    Price history

    DateEventPrice
    12/3/2024Sold$1,241,000+3.8%$506/sqft
    Source: CRMLS #SC24208067 Report a problem
    11/20/2024Pending sale$1,195,000$487/sqft
    Source: CRMLS #SC24208067 Report a problem
    11/12/2024Listed for sale$1,195,000$487/sqft
    Source: CRMLS #SC24208067 Report a problem
    10/16/2024Contingent$1,195,000$487/sqft
    Source: CRMLS #SC24208067 Report a problem
    10/8/2024Listed for sale$1,195,000+22.6%$487/sqft
    Source: CRMLS #SC24208067 Report a problem
    2/23/2023Sold$975,000-2.4%$398/sqft
    Source: Public Record Report a problem
    1/23/2023Pending sale$999,000$407/sqft
    Source: CRMLS #PI22164626 Report a problem
    12/14/2022Price change$999,000-8.2%$407/sqft
    Source: North Santa Barbara County MLS #22002569 Report a problem
    12/1/2022Price change$1,088,000-2%$444/sqft
    Source: CRMLS #PI22164626 Report a problem
    8/22/2022Listed for sale$1,110,000+59.7%$453/sqft
    Source: North Santa Barbara County MLS #22001902 Report a problem
    3/25/2014Sold$695,000+2.2%$283/sqft
    Source: Public Record Report a problem
    1/30/2014Listed for sale$679,900+39%$277/sqft
    Source: Prudential California Realty #1040636 Report a problem
    2/29/2012Sold$489,000-34.9%$199/sqft
    Source: Public Record Report a problem
    2/14/2007Sold$751,500$306/sqft
    Source: Public Record Report a problem

    Public tax history

    YearProperty taxesTax assessment
    2025$13,207 +27.5%$1,241,000 +24.8%
    2024$10,360 +20.6%$994,500 +21.4%
    2023$8,589 +1.5%$818,882 +2%
    2022$8,458 +0.2%$802,826 +2%
    2021$8,441 +1.2%$787,085 +1%
    2020$8,343 +0.6%$779,015 +2%
    2019$8,291 +1.2%$763,742 +2%
    2018$8,191 +1.9%$748,768 +2%
    2017$8,036 +6%$734,087 +2%
    2016$7,577 $719,695 +1.5%
    2015$7,577 +46.8%$708,885 +41.5%
    2014$5,162 $501,043 -8.1%
    2012-- $545,000
    2011-- $545,000 -1.8%
    2010-- $555,000 -11.9%
    2009-- $630,000 -9.9%
    2008-- $699,000 +145.5%
    2007-- $284,707 +158.8%
    2006-- $110,000

    Find assessor info on the county website

    Neighborhood: 93444

    Nearby schools

    GreatSchools rating
    Get pre-qualified for a loan
    At Zillow Home Loans, we can pre-qualify you in as little as 5 minutes with no impact to your credit score.

    An equal housing lender. NMLS #10287.

    Sell for more on Zillow
    Get a Zillow Showcase℠ listing at no additional cost and you could sell for .
    $1,272,900
    2% more
    +$25,458
    With Zillow Showcase(estimated)
    $1,298,358