Welcome to Kennesaw Battle, a pristine gated enclave where convenience and comfort converge. Perfectly positioned near vibrant shopping, fine dining, entertainment venues, and top-tier medical facilities, this stunning residence offers the ideal blend of accessibility and serenity. Outdoor enthusiasts will relish proximity to the iconic Kennesaw Mountain Battlefield, just moments away. Step inside and be greeted by timeless elegance. The formal dining room, to your left, boasts front yard views and is accented by extensive wood trim including crown molding, chair rail, and beautiful arched entryways—details that lend enduring character and warmth to the space. Continue through to the heart of the home: a bright, modern kitchen that overlooks the inviting living area. Here you'll find gleaming granite countertops, classic subway tile backsplash, and a full suite of stainless appliances, including a five-burner gas range, microwave, dishwasher, and refrigerator—perfect for culinary enthusiasts and entertainers alike. Rich hardwood floors flow seamlessly throughout the main level, providing both beauty and durability. The living room is anchored by a gas log fireplace flanked by stylish floating shelves, creating the perfect ambiance for gathering with loved ones. Step out onto the expansive rear deck, which overlooks wooded green space—your own private retreat, ideal for entertaining guests or enjoying peaceful mornings surrounded by nature. Upstairs, the spacious primary suite is a tranquil escape, featuring a vaulted ceiling, hardwoods, and elegant crown molding. Luxurious en-suite bath offering a double vanity, soaking tub, and a large walk-in tiled shower—your personal oasis for relaxation. The upper level also includes a generous secondary bedroom with its own private bath and walk-in closet. The lower level provides even more flexibility, presenting a third bedroom with convenient access to another private bath—ideal for a home office, gym, or guest suite. A spacious two-car garage offers ample room for vehicles plus extra storage for all your needs. This home truly shows like new and is ready for you to move in and make memories. Experience the peace of mind of living in a secure, beautifully maintained community, with all the best of Kennesaw at your fingertips. Contact us today to schedule your private tour and discover all that this exceptional Kennesaw Battle residence has to offer!
Closed
$375,000
1604 Perserverence Hill Cir NW, Kennesaw, GA 30152
3beds
1,944sqft
Condominium, Residential, Townhouse
Built in 2004
1,481 Square Feet Lot
$375,300 Zestimate®
$193/sqft
$2,332 Estimated rent
Home value
$375,300
Estimated sales range
Not available
$2,332/mo
Zestimate® history
Owner options
List your home for rent
$2,332/mo
Rent Zestimate®
Find your next renter with Zillow Rental Manager. Plus, with online applications, you can quickly screen prospective tenants – for free.
$2,332/mo
Rent Zestimate®
Refinance and save
$2,594/mo
Est. payment
Refinancing to a lower rate could help reduce your monthly payments and save thousands over the life of the loan.
$2,594/mo
Est. payment
Explore your selling options
Work with a Zillow partner agent
Leverage their expertise and Zillow's premium Showcase listings to get your home seen by more buyers.
Get startedList with your own agent
Get your home in front of millions of buyers by listing it on Zillow.
Learn how to do itSell it yourself
Take full control of how buyers see your home on Zillow by listing For Sale by Owner (FSBO).
List your homeWhat's special
Gas log fireplaceStylish floating shelvesSpacious primary suiteRich hardwood floorsExpansive rear deckFront yard viewsLuxurious en-suite bath
Zillow last checked:
Listing updated:
Listed by:
Rhonda Cheek,
Harry Norman Realtors 770-422-6005
Bought with:
Gazzy Parman, 372474
Berkshire Hathaway HomeServices Georgia Properties
Source: FMLS GA,MLS#: 7712785
Facts & features
Interior
Bedrooms & bathrooms
- Bedrooms: 3
- Bathrooms: 4
- Full bathrooms: 3
- 1/2 bathrooms: 1
Rooms
- Room types: Dining Room
Primary bedroom
- Features: Split Bedroom Plan
- Level: Split Bedroom Plan
Bedroom
- Features: Split Bedroom Plan
Primary bathroom
- Features: Double Vanity, Shower Only, Vaulted Ceiling(s)
Dining room
- Features: Seats 12+, Separate Dining Room
Kitchen
- Features: Cabinets Stain, Solid Surface Counters, Stone Counters, Pantry, View to Family Room
Heating
- Central
Cooling
- Central Air
Appliances
- Included: Dishwasher, Gas Range, Microwave
- Laundry: Laundry Room, Upper Level
Features
- Crown Molding, Double Vanity, Entrance Foyer, High Ceilings 10 ft Main, High Speed Internet, Vaulted Ceiling(s)
- Flooring: Carpet, Ceramic Tile, Hardwood
- Windows: Insulated Windows, Double Pane Windows
- Basement: Full
- Number of fireplaces: 1
- Fireplace features: Gas Log, Living Room
- Common walls with other units/homes: 2+ Common Walls
Interior area
- Total structure area: 1,944
- Total interior livable area: 1,944 sqft
- Finished area above ground: 1,944
- Finished area below ground: 318
Property
Parking
- Total spaces: 2
- Parking features: Attached, Drive Under Main Level, Garage
- Attached garage spaces: 2
Accessibility
- Accessibility features: None
Features
- Levels: Three Or More
- Patio & porch: Deck
- Exterior features: Other, Rain Gutters
- Pool features: None
- Spa features: None
- Fencing: None
- Has view: Yes
- View description: Neighborhood, Trees/Woods
- Waterfront features: None
- Body of water: None
Lot
- Size: 1,481 Square Feet
- Features: Landscaped, Level
Details
- Additional structures: Other
- Parcel number: 20021200980
- Other equipment: None
- Horse amenities: None
Construction
Type & style
- Home type: Townhouse
- Architectural style: Townhouse,Traditional
- Property subtype: Condominium, Residential, Townhouse
- Attached to another structure: Yes
Materials
- Brick, Brick Front, Cement Siding
- Foundation: Slab
- Roof: Composition
Condition
- Resale
- New construction: No
- Year built: 2004
Utilities & green energy
- Electric: 110 Volts, 220 Volts
- Sewer: Public Sewer
- Water: Private
- Utilities for property: Cable Available, Electricity Available, Natural Gas Available, Phone Available, Sewer Available, Water Available
Green energy
- Energy efficient items: None
- Energy generation: None
Community & HOA
Community
- Features: Gated, Street Lights
- Security: Carbon Monoxide Detector(s), Smoke Detector(s)
- Subdivision: Kennesaw Battle
HOA
- Has HOA: Yes
- Services included: Trash, Maintenance Grounds, Swim
- HOA fee: $300 monthly
Location
- Region: Kennesaw
Financial & listing details
- Price per square foot: $193/sqft
- Annual tax amount: $3,588
- Date on market: 2/1/2026
- Cumulative days on market: 25 days
- Listing terms: Cash,Conventional,FHA,VA Loan
- Ownership: Condominium
- Electric utility on property: Yes
- Road surface type: Asphalt
Price history
| Date | Event | Price |
|---|---|---|
| 3/30/2026 | Sold | $375,000$193/sqft |
Source:  FMLS GA #7712785 Report a problem FMLS GA #7712785 Report a problem | ||
| 2/27/2026 | Pending sale | $375,000$193/sqft |
Source:  GAMLS #10683220 Report a problem GAMLS #10683220 Report a problem | ||
| 2/2/2026 | Listed for sale | $375,000+108.4%$193/sqft |
Source: GAMLS #10683220 Report a problem | ||
| 5/9/2014 | Listing removed | $179,900$93/sqft |
Source: Atlanta Communities Woodstock #7242122 Report a problem | ||
| 3/29/2014 | Listed for sale | $179,900-5.3%$93/sqft |
Source: Atlanta Communities Woodstock #7242122 Report a problem | ||
| 1/19/2010 | Listing removed | $189,900$98/sqft |
Source: RE/MAX Around Atlanta Marietta West #2754443 Report a problem | ||
| 10/23/2009 | Listed for sale | $189,900$98/sqft |
Source: RE/MAX Around Atlanta Marietta West #2754443 Report a problem | ||
Public tax history
Tax history is unavailable.
Neighborhood: 30152
Nearby homes
- $375,0003 bd4 ba1.9k sqft1604 Perserverence Hill Cir NW #7, Kennesaw, GA 30152Sold

- $359,0003 bd3 ba1.7k sqft1602 Perserverence Hill Cir NW #7, Kennesaw, GA 30152Off Market
- $375,0004 bd4 ba2.1k sqft1602 Perserverence Hill Cir NW, Kennesaw, GA 30152Off Market
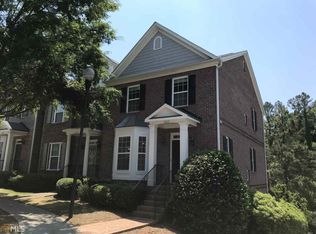
- $340,3002 bd4 ba2k sqft1606 Perserverence Hill Cir NW #7, Kennesaw, GA 30152Off Market
- $320,2002 bd2 ba1.6k sqft1608 Perserverence Hill Cir NW #7, Kennesaw, GA 30152Off Market
- $357,8003 bd2 ba1.7k sqft1610 Perserverence Hill Cir NW #7, Kennesaw, GA 30152Off Market
- $341,3003 bd3 ba2k sqft1517 Endurance Hill Dr BUILDING 6, Kennesaw, GA 30152Off Market
- $344,4003 bd2 ba1.6k sqft1519 Endurance Hill Dr BUILDING 6, Kennesaw, GA 30152Off Market
Nearby schools
GreatSchools rating
- 5/10Hayes Elementary SchoolGrades: PK-5Distance: 2.2 mi
- 7/10Pine Mountain Middle SchoolGrades: 6-8Distance: 2.3 mi
- 9/10Kennesaw Mountain High SchoolGrades: 9-12Distance: 1.8 mi
Schools provided by the listing agent
- Elementary: Hayes
- Middle: Pine Mountain
- High: Kennesaw Mountain
Source: FMLS GA. This data may not be complete. We recommend contacting the local school district to confirm school assignments for this home.
Get a cash offer in 3 minutes
Find out how much your home could sell for in as little as 3 minutes with a no-obligation cash offer.
Estimated market value
$375,300
Get a cash offer in 3 minutes
Find out how much your home could sell for in as little as 3 minutes with a no-obligation cash offer.
Estimated market value
$375,300
- Georgia
- Cobb County
- Kennesaw
- 30152
- 1604 Perserverence Hill Cir NW
Nearby cities
Nearby zip codes
Other Kennesaw Topics
