Skip main navigation
Sold for $565,000
  • $565,000

    1604 Polk Way, Sanford, FL 32773

    4beds
    2,512sqft
    Single Family Residence
    Built in 2005
    9,000 Square Feet Lot
    $562,500 Zestimate®
    $225/sqft
    $3,127 Estimated rent

    Home value

    $562,500

    $512,000 - $619,000

    $3,127/mo

    Zestimate® history
    Loading
    Loading...

    Owner options

    List your home for rent

    $3,127/mo

    Rent Zestimate®

    Find your next renter with Zillow Rental Manager. Plus, with online applications, you can quickly screen prospective tenants – for free.

    Learn more

    $3,127/mo

    Rent Zestimate®

    Refinance and save

    $3,805/mo

    Est. payment

    Refinancing to a lower rate could help reduce your monthly payments and save thousands over the life of the loan.

    See today's rates

    $3,805/mo

    Est. payment

    Explore your selling options

    Work with a Zillow partner agent

    Leverage their expertise and Zillow's premium Showcase listings to get your home seen by more buyers.

    Get started

    List with your own agent

    Get your home in front of millions of buyers by listing it on Zillow.

    Learn how to do it

    Sell it yourself

    Take full control of how buyers see your home on Zillow by listing For Sale by Owner (FSBO).

    List your home

    What's special

    Center islandFreshly painted interiorStunning granite countertopsIndoor laundry roomTrue spa-like retreatSoaring ceilingsSnack bar
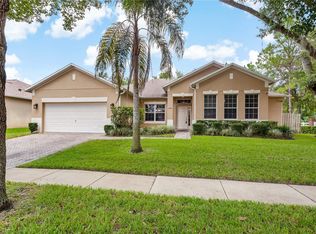
    STOP THE CAR - THIS HOME IS STUNNING!! ** NEW PRICE IMPROVEMENT $30,000 ** Freshly painted interior & new carpet throughout. The gorgeous Kitchen has custom 42" solid wood cabinets, stainless steel appliances, stunning granite counter tops, a center island, a built-in desk, a snack bar, pantry and a kitchen nook. The Kitchen overlooks the family room, Dinette area, lanai area & pool W/spa - STUNNING! This home shows EXCEPTIONALLY well and is in a quiet & quaint community, Hamilton Place Subdivision. This 4-bedroom, 3-bath home boasts over 2,500 square feet of thoughtfully designed living space, has a 3-car garage and sits on a beautiful lot that backs to a green space area which is VERY private. The three-way split floorplan is wonderful for a large family and entertaining guests. This home features soaring ceilings and abundant natural light throughout. The owner’s suite offers dual walk-in closets, an attractively tiled walk-in shower, relaxing garden soaking tub, dual sinks, and a private water closet—creating a true spa-like retreat. All lights, fans, blinds and kitchen appliances stay. Additional features include an expanded enclosed lanai with an outdoor shower, oversized spa (4'X9'), pool depth is 3' to 7' and beautiful views of the greenbelt area behind the home. An indoor laundry room, custom lighting & blinds, new carpet, new tile in 2nd bath and laundry room, a 3-car garage with a paver driveway adds both function and curb appeal. The Roof was replaced in 2021, the A.C. was replaced in 2023, the hot water heater was replaced in 2016, and the pool enclosure was completely rescreened in 2023. This spacious and wonderfully upgraded home offers a peaceful suburban lifestyle with easy access to schools, places of worship, popular shopping & dining destinations, and highway 417—ensuring a seamless commute in Central Florida and beyond. ** HURRY this home shows exceptionally well and the price has been adjusted $20,000 for a quick sale!! Call to schedule an appointment to tour this lovely home today.

    Zillow last checked:

    Listing updated:

    Listed by:

    Kelly Green 407-579-7529,

    CHARLES RUTENBERG REALTY ORLANDO 407-622-2122

    Bought with:

    David Pankretic, 3086140

    CHARLES RUTENBERG REALTY ORLANDO

    Source: Stellar MLS,MLS#: O6358315MLS LogoOriginating MLS: Orlando Regional

    Facts & features

    Interior

    Bedrooms & bathrooms
    • Bedrooms: 4
    • Bathrooms: 3
    • Full bathrooms: 3
    Rooms
    • Room types: Family Room, Dining Room, Living Room, Utility Room
    Primary bedroom
    • Features: Walk-In Closet(s)
    • Level: First
    • Area: 450 Square Feet
    • Dimensions: 18x25
    Bedroom 2
    • Features: Built-in Closet
    • Level: First
    • Area: 132 Square Feet
    • Dimensions: 11x12
    Bedroom 3
    • Features: Built-in Closet
    • Level: First
    • Area: 132 Square Feet
    • Dimensions: 11x12
    Bedroom 4
    • Features: Built-in Closet
    • Level: First
    • Area: 132 Square Feet
    • Dimensions: 11x12
    Bathroom 1
    • Features: Dual Sinks, Garden Bath, Makeup/Vanity Space, Tub with Separate Shower Stall, Water Closet/Priv Toilet, Linen Closet
    • Level: First
    Bathroom 2
    • Features: Dual Sinks, Jack & Jill Bathroom, Tub With Shower, Linen Closet
    • Level: First
    Bathroom 3
    • Features: Granite Counters, Shower No Tub, Single Vanity
    • Level: First
    Balcony porch lanai
    • Features: Shower No Tub
    • Level: First
    Den
    • Level: First
    • Area: 180 Square Feet
    • Dimensions: 10x18
    Dinette
    • Level: First
    • Area: 120 Square Feet
    • Dimensions: 10x12
    Dining room
    • Level: First
    • Area: 156 Square Feet
    • Dimensions: 12x13
    Kitchen
    • Features: Breakfast Bar, Pantry, Built-in Features, Granite Counters, Kitchen Island
    • Level: First
    Living room
    • Level: First
    • Area: 182 Square Feet
    • Dimensions: 13x14
    Heating
    • Electric
    Cooling
    • Central Air
    Appliances
    • Included: Dishwasher, Microwave, Range, Refrigerator
    • Laundry: Inside, Laundry Room
    Features
    • Ceiling Fan(s), Crown Molding, Eating Space In Kitchen, High Ceilings, Kitchen/Family Room Combo, Open Floorplan, Primary Bedroom Main Floor, Solid Wood Cabinets, Split Bedroom, Stone Counters, Walk-In Closet(s)
    • Flooring: Carpet, Ceramic Tile
    • Doors: Outdoor Shower, Sliding Doors
    • Windows: Blinds
    • Has fireplace: No
    Interior area
    • Total structure area: 3,362
    • Total interior livable area: 2,512 sqft

    Property

    Parking
    • Total spaces: 3
    • Parking features: Driveway, Garage Door Opener
    • Attached garage spaces: 3
    • Has uncovered spaces: Yes
    Features
    • Levels: One
    • Stories: 1
    • Patio & porch: Covered, Patio, Screened
    • Exterior features: Irrigation System, Outdoor Shower, Private Mailbox, Rain Gutters, Sidewalk
    • Has private pool: Yes
    • Pool features: Gunite, In Ground, Screen Enclosure
    • Has spa: Yes
    • Spa features: In Ground
    • Fencing: Vinyl,Wood
    • Has view: Yes
    • View description: Park/Greenbelt, Pool, Trees/Woods
    Lot
    • Size: 9,000 Square Feet
    • Features: Conservation Area, Greenbelt, City Lot, In County, Landscaped, Sidewalk
    • Residential vegetation: Mature Landscaping, Oak Trees, Trees/Landscaped
    Details
    • Parcel number: 23203050400000280
    • Zoning: PUD
    • Special conditions: None

    Construction

    Type & style
    • Home type: SingleFamily
    • Architectural style: Contemporary,Ranch
    • Property subtype: Single Family Residence
    Materials
    • Block, Stucco
    • Foundation: Slab
    • Roof: Shingle
    Condition
    • New construction: No
    • Year built: 2005

    Utilities & green energy

    • Sewer: Public Sewer
    • Water: Public
    • Utilities for property: Cable Available, Cable Connected, Fire Hydrant

    Community & HOA

    Community
    • Pet fee: $0 monthly
    • Subdivision: HAMILTON PLACE
    HOA
    • Has HOA: Yes
    • HOA fee: $88 monthly
    • HOA name: Bono Property Management
    • HOA phone: 407-233-3560
    Location
    • Region: Sanford

    Financial & listing details

    • Price per square foot: $225/sqft
    • Tax assessed value: $495,286
    • Annual tax amount: $3,046
    • Date on market: 11/7/2025
    • Cumulative days on market: 128 days
    • Listing terms: Cash,Conventional,FHA,VA Loan
    • Ownership: Fee Simple
    • Total actual rent: 0
    • Road surface type: Paved, Asphalt

    Price history

    DateEventPrice
    4/20/2026Sold$565,000-0.9%$225/sqft
    Source: Stellar MLS #O6358315 Report a problem
    3/16/2026Pending sale$569,900$227/sqft
    Source: Stellar MLS #O6358315 Report a problem
    3/6/2026Price change$569,900-1.7%$227/sqft
    Source: Stellar MLS #O6358315 Report a problem
    1/13/2026Price change$579,900-1.7%$231/sqft
    Source: Stellar MLS #O6358315 Report a problem
    12/12/2025Price change$589,900-1.7%$235/sqft
    Source: Stellar MLS #O6358315 Report a problem
    11/7/2025Listed for sale$599,900+98.8%$239/sqft
    Source: Stellar MLS #O6358315 Report a problem
    12/6/2005Sold$301,800$120/sqft
    Source: Public Record Report a problem

    Public tax history

    YearProperty taxesTax assessment
    2025$3,260 +27.8%$245,090 +2.9%
    2024$2,552 +2.9%$238,183 +3%
    2023$2,480 +0.4%$231,246 +3%
    2022$2,470 -14.4%$224,511 +3%
    2021$2,886 +0.6%$217,972 +1.4%
    2020$2,869 +0.8%$214,963 +2.3%
    2019$2,845 $210,130 +1.9%
    2018$2,845 +1.3%$206,212 +2.1%
    2017$2,810 +0.6%$201,971 +1.4%
    2016$2,792 -1.7%$199,202 +1.4%
    2015$2,840 $196,442 +0.8%
    2014$2,840 +14.4%$194,883 +1.5%
    2013$2,482 +6.9%$192,003 +1.7%
    2012$2,322 +2.6%$188,794 +3%
    2011$2,264 -10.1%$183,295 -7.4%
    2010$2,519 -9.5%$198,020 -8.3%
    2009$2,785 -31.5%$215,874 -29.8%
    2008$4,066 +0.7%$307,475 +3%
    2007$4,039 +0.4%$298,519 +8.7%
    2006$4,023 +601.4%$274,626 +684.6%
    2005$574 +84.4%$35,000 +90.2%
    2004$311 $18,400
    Find assessor info on the county website

    Neighborhood: 32773

    Nearby schools

    GreatSchools rating
    Get a cash offer in 3 minutes
    Find out how much your home could sell for in as little as 3 minutes with a no-obligation cash offer.
    Estimated market value
    $562,500
    Get a cash offer in 3 minutes
    Find out how much your home could sell for in as little as 3 minutes with a no-obligation cash offer.
    Estimated market value
    $562,500