Welcome to 1604 Pope Avenue located in the heart of the Bellevue in Northside. Architecturally preserved and waiting new owners to bring their preferred personal touches. The substantial lot offers plenty of room for pool, gardens, and a dream addition! Historic opportunity to own one of Bellevue’s most precious gems! The gorgeous home and beautiful corner lot have been admired by Richmond families for years is finally coming to the market after being loved and cared for by the current owners since 1964! This 1920s Stucco home sits on 3/4 of an acre located just blocks away from all the Bellevue restaurants and "Shops of MacArthur." Enjoy the view from this welcoming & stately front porch which offers so much charm! Inside the entry foyer you are greeted with a formal living room with cozy fireplace that opens to covered side porch. Adjacent you find a formal dining room that leads to breakfast area and the kitchen with all appliances that convey. The home has gas cooking and heating, and central air. A powder room is conveniently located on the first floor. The second floor includes 4 bedrooms and two full baths, a second-floor rear covered sleeping porch, and a walk-up unfinished attic. There is an unfinished walk-out basement with washer and dryer. Off-street parking and a detached 400 sq. ft. garage, and separate small office, allowing for ample parking for additional two vehicles. This stately home is awaiting for your touches!
Sold for $900,000
$900,000
1604 Pope Ave, Richmond, VA 23227
4beds
2,391sqft
Single Family Residence
Built in 1920
0.78 Acres Lot
$981,200 Zestimate®
$376/sqft
$2,823 Estimated rent
Home value
$981,200
$873,000 - $1.12M
$2,823/mo
Zestimate® history
Owner options
List your home for rent
$2,823/mo
Rent Zestimate®
Find your next renter with Zillow Rental Manager. Plus, with online applications, you can quickly screen prospective tenants – for free.
$2,823/mo
Rent Zestimate®
Refinance and save
$5,625/mo
Est. payment
Refinancing to a lower rate could help reduce your monthly payments and save thousands over the life of the loan.
$5,625/mo
Est. payment
Explore your selling options
Work with a Zillow partner agent
Leverage their expertise and Zillow's premium Showcase listings to get your home seen by more buyers.
Get startedList with your own agent
Get your home in front of millions of buyers by listing it on Zillow.
Learn how to do itSell it yourself
Take full control of how buyers see your home on Zillow by listing For Sale by Owner (FSBO).
List your homeWhat's special
Gorgeous homePowder roomFormal dining roomCozy fireplaceBellevue restaurantsBeautiful corner lot
Zillow last checked:
Listing updated:
Listed by:
Teresa Moore (804)370-0093,
Long & Foster REALTORS
Bought with:
Sean Stilwell, 0225208113
The Steele Group
Source: CVRMLS,MLS#: 2404137 Originating MLS: Central Virginia Regional MLS
Originating MLS: Central Virginia Regional MLSFacts & features
Interior
Bedrooms & bathrooms
- Bedrooms: 4
- Bathrooms: 3
- Full bathrooms: 2
- 1/2 bathrooms: 1
Primary bedroom
- Description: Wood Floors & lots of natural lighting
- Level: Second
- Dimensions: 14.9 x 13.0
Bedroom 2
- Level: Second
- Dimensions: 14.2 x 13.0
Bedroom 3
- Description: Wood Floors
- Level: Second
- Dimensions: 10.9 x 8.4
Bedroom 4
- Description: Wood Floors and exits to sleeping porch
- Level: Second
- Dimensions: 11.0 x 7.4
Additional room
- Description: Sunroom offers plenty of natural lighting
- Level: First
- Dimensions: 12.4 x 9.3
Additional room
- Description: Breakfast Area plus additional sq. ft. of bar area
- Level: First
- Dimensions: 8.11 x 7.8
Additional room
- Description: 2nd Floor Sleeping Porch
- Level: Second
- Dimensions: 11.0 x 7.4
Dining room
- Description: Double French Doors to Covered Porch
- Level: First
- Dimensions: 18.0 x 13.3
Foyer
- Description: Large Entry with Coat Closet
- Level: First
- Dimensions: 13.5 x 13.1
Other
- Description: Tub & Shower
- Level: Second
Half bath
- Level: First
Kitchen
- Description: All Appliances Convey
- Level: First
- Dimensions: 14.0 x 9.5
Living room
- Description: Plenty of Natural Lighting
- Level: First
- Dimensions: 17.11 x 14.11
Heating
- Forced Air, Natural Gas, Radiator(s)
Cooling
- Central Air
Appliances
- Included: Dryer, Dishwasher, Gas Cooking, Gas Water Heater, Refrigerator, Stove
Features
- Flooring: Ceramic Tile, Partially Carpeted, Vinyl, Wood
- Basement: Crawl Space,Partial,Walk-Out Access
- Attic: Floored,Walk-up
- Number of fireplaces: 1
- Fireplace features: Masonry, Wood Burning
Interior area
- Total interior livable area: 2,391 sqft
- Finished area above ground: 2,391
Property
Parking
- Total spaces: 1.5
- Parking features: Direct Access, Driveway, Detached, Garage, Oversized, Paved
- Garage spaces: 1.5
- Has uncovered spaces: Yes
Features
- Levels: Two
- Stories: 2
- Patio & porch: Rear Porch, Enclosed, Porch, Side Porch
- Exterior features: Awning(s), Paved Driveway
- Pool features: None
- Fencing: Chain Link,Partial,Split Rail
Lot
- Size: 0.78 Acres
- Features: Corner Lot
Details
- Additional structures: Garage(s)
- Parcel number: N0170258042
- Zoning description: R1
- Special conditions: Estate
Construction
Type & style
- Home type: SingleFamily
- Architectural style: Two Story
- Property subtype: Single Family Residence
Materials
- Plaster, Stucco, Wood Siding
- Roof: Composition,Shingle
Condition
- Resale
- New construction: No
- Year built: 1920
Utilities & green energy
- Sewer: Public Sewer
- Water: Public
Community & HOA
Community
- Subdivision: Bellevue
Location
- Region: Richmond
Financial & listing details
- Price per square foot: $376/sqft
- Tax assessed value: $544,000
- Annual tax amount: $6,336
- Date on market: 1/17/2026
- Ownership: Estate
Price history
| Date | Event | Price |
|---|---|---|
| 4/2/2024 | Sold | $900,000+24.1%$376/sqft |
Source:  CVRMLS #2404137 Report a problem CVRMLS #2404137 Report a problem | ||
| 3/6/2024 | Pending sale | $725,000$303/sqft |
Source: CVRMLS #2404137 Report a problem | ||
| 3/1/2024 | Listed for sale | $725,000$303/sqft |
Source: CVRMLS #2404137 Report a problem | ||
Public tax history
| Year | Property taxes | Tax assessment |
|---|---|---|
| 2025 | $9,192 +40.8% | $766,000 +40.8% |
| 2024 | $6,528 +3% | $544,000 +3% |
| 2023 | $6,336 | $528,000 |
| 2022 | $6,336 +24.5% | $528,000 +24.5% |
| 2021 | $5,088 +0.7% | $424,000 +0.7% |
| 2020 | $5,052 +1% | $421,000 +1% |
| 2019 | $5,004 +17.1% | $417,000 +17.1% |
| 2018 | $4,272 +3.5% | $356,000 +1.1% |
| 2017 | $4,128 | $352,000 +1.4% |
| 2016 | $4,128 | $347,000 +0.9% |
| 2015 | $4,128 | $344,000 |
| 2014 | $4,128 | $344,000 |
| 2013 | -- | $344,000 -6% |
| 2012 | -- | $366,000 -4.4% |
| 2011 | -- | $383,000 |
| 2010 | -- | $383,000 -2.2% |
| 2009 | -- | $391,500 |
| 2008 | -- | $391,500 +3.6% |
| 2007 | -- | $378,000 +29.1% |
| 2006 | -- | $292,700 +4.6% |
| 2005 | -- | $279,900 +8% |
| 2003 | -- | $259,200 +12% |
| 2002 | -- | $231,500 +15% |
| 2001 | $2,879 | $201,300 |
Find assessor info on the county website
Neighborhood: Bellevue
Nearby homes
- $650,0004 bd2 ba2.2k sqft1601 Princeton Rd, Richmond, VA 23227Sold
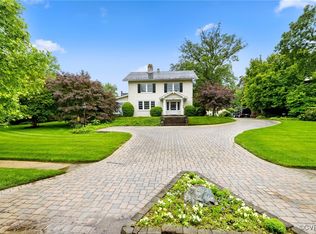
- $781,100-- bd3 ba2k sqft1606 Pope Ave, Richmond, VA 23227Off Market
- $602,8005 bd3 ba2.4k sqft1609 Princeton Rd, Richmond, VA 23227Off Market
- $40,000-- bd-- ba-- sqft1600 Princeton Rd, Richmond, VA 23227Off Market
- $28,000-- bd-- ba-- sqft1600 Princeton Rd, Richmond, VA 23227Off Market
- $890,0003 bd3 ba3k sqft1600 Pope Ave, Richmond, VA 23227Sold
- $897,1003 bd3 ba2.7k sqft1607 Pope Ave, Richmond, VA 23227Off Market
- $825,5003 bd2 ba2.5k sqft1611 Princeton Rd, Richmond, VA 23227Off Market
Nearby schools
GreatSchools rating
- 6/10Linwood Holton Elementary SchoolGrades: PK-5Distance: 0.6 mi
- 2/10Henderson Middle SchoolGrades: 6-8Distance: 0.8 mi
- 6/10John Marshall High SchoolGrades: 9-12Distance: 0.9 mi
Schools provided by the listing agent
- Elementary: Holton
- Middle: Henderson
- High: John Marshall
Source: CVRMLS. This data may not be complete. We recommend contacting the local school district to confirm school assignments for this home.
Get a cash offer in 3 minutes
Find out how much your home could sell for in as little as 3 minutes with a no-obligation cash offer.
Estimated market value
$981,200
Get a cash offer in 3 minutes
Find out how much your home could sell for in as little as 3 minutes with a no-obligation cash offer.
Estimated market value
$981,200
- Virginia
- Richmond City
- Richmond
- 23227
- Bellevue
- 1604 Pope Ave
Nearby cities
Nearby neighborhoods
Nearby zip codes
Other Richmond Topics
