Skip main navigation
Active
  • $315,000

    1604 Prickly Pear St, Lockhart, TX 78644

    4beds
    1,824sqft
    : 
    Loading
    Get pre-qualified
    Single Family Residence
    Built in 2005
    8,137 Square Feet Lot
    $303,900 Zestimate®
    $173/sqft
    $23/mo HOA

    What's special

    Updated lightingPrivate retreatFresh interior paintLuxury vinyl plank flooringGenerous workspaceGranite countertopsAll-brick residence
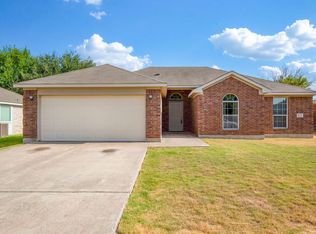
    A rare opportunity to own a beautifully maintained one-owner home in one of Lockhart's established neighborhoods. Surrounded by mature shade trees and offering 4 bedrooms, 2 bathrooms, and a spacious split-bedroom floor plan, this all-brick residence combines timeless quality with thoughtful updates and everyday comfort. Luxury vinyl plank flooring, fresh interior paint, and updated lighting create a bright, inviting atmosphere throughout the home. The open living and dining areas flow seamlessly into a well-appointed kitchen featuring granite countertops, gorgeous mosaic tile backsplash, abundant cabinetry, and generous workspace for everything from weeknight dinners to holiday gatherings. The oversized primary suite offers exceptional space for a sitting area, reading nook, and creating a private retreat at the end of the day with spa-like bathroom offering separate shower, relaxing, jetted garden tub, dual vanities, and huge walk-in closet. Outdoors, the large, fenced backyard with mature shade trees provides a welcome retreat from the Texas sun, complemented by an automatic sprinkler system for easy lawn maintenance. Whether entertaining, gardening, relaxing, or simply enjoying cooler evenings, this outdoor space is designed to be enjoyed year-round. Located in a walkable neighborhood with sidewalks and convenient access to nearby schools, this home is just minutes from Lockhart's thriving downtown, where local dining, boutique shopping, festivals, and small-town charm continue to make this community one of Central Texas' most desirable places to call home. Quick access to SH 130 and Hwy. 183 makes commuting to Austin and surrounding areas a breeze. Lovingly cared for by its original owner since it was built in 2005, this move-in-ready home offers the perfect blend of comfort, convenience, and lasting value.
    6 days
    |
    223
    |
    18
    |

    Likely to sell faster than

    Zillow last checked:

    Listing updated:

    Listed by:

    Brenda Chambliss (512) 398-7148,

    Countywide Realty (512) 398-7148

    Source: Unlock MLS,MLS#: 4287985MLS Logo

    Loading...

      Facts & features

      Interior

      Bedrooms & bathrooms
      • Bedrooms: 4
      • Bathrooms: 2
      • Full bathrooms: 2
      • Main level bedrooms: 4
      Heating
      • Central, Electric, Fireplace(s)
      Cooling
      • Central Air
      Appliances
      • Included: Dishwasher, Disposal, Microwave, Plumbed For Ice Maker, Free-Standing Electric Range, Electric Water Heater
      Features
      • Built-in Features, Ceiling Fan(s), High Ceilings, Granite Counters, Double Vanity, Electric Dryer Hookup, Entrance Foyer, In-Law Floorplan, No Interior Steps, Open Floorplan, Pantry, Soaking Tub, Walk-In Closet(s), Washer Hookup
      • Flooring: Carpet, Laminate, Vinyl
      • Windows: Blinds, Double Pane Windows
      • Number of fireplaces: 1
      • Fireplace features: Living Room, Wood Burning
      Interior area
      • Total interior livable area: 1,824 sqft

      Property

      Parking
      • Total spaces: 2
      • Parking features: Door-Single, Driveway, Garage, Garage Door Opener, Garage Faces Front
      • Garage spaces: 2
      Accessibility
      • Accessibility features: None
      Features
      • Levels: One
      • Stories: 1
      • Patio & porch: Front Porch, Rear Porch
      • Exterior features: No Exterior Steps
      • Pool features: None
      • Fencing: Privacy
      • Has view: Yes
      • View description: Neighborhood
      • Waterfront features: None
      Lot
      • Size: 8,137 Square Feet
      • Dimensions: 69 x 119
      • Features: Curbs, Sprinkler - Automatic, Trees-Medium (20 Ft - 40 Ft), Trees-Moderate
      Details
      • Additional structures: None
      • Parcel number: 030062000800800
      • Special conditions: Standard

      Construction

      Type & style
      • Home type: SingleFamily
      • Property subtype: Single Family Residence
      Materials
      • Foundation: Slab
      • Roof: Composition
      Condition
      • Resale
      • New construction: No
      • Year built: 2005
      Details
      • Builder name: Classic Century Homes

      Utilities & green energy

      • Sewer: Public Sewer
      • Water: Public
      • Utilities for property: Electricity Connected, Phone Available, Sewer Connected, Underground Utilities, Water Connected

      Community & HOA

      Community
      • Features: Cluster Mailbox, Curbs, Street Lights
      • Subdivision: Meadows At Clear Fork
      HOA
      • Has HOA: Yes
      • Services included: Common Area Maintenance, Maintenance Grounds
      • HOA fee: $280 annually
      • HOA name: Meadows at Clear Fork Homeowners Association
      Location
      • Region: Lockhart

      Financial & listing details

      • Price per square foot: $173/sqft
      • Tax assessed value: $286,690
      • Annual tax amount: $5,763
      • Date on market: 6/30/2026
      • Listing terms: Cash,Conventional,FHA,VA Loan
      • Electric utility on property: Yes

        Estimated market value

        $303,900

        $289,000 - $319,000

        $1,846/mo

        Price history

        DateEventPrice
        6/30/2026Listed for sale$315,000$173/sqft
        Source: Unlock MLS #4287985 Report a problem

        Public tax history

        YearProperty taxesTax assessment
        2025$2,328 +9.4%$286,690 -4.1%
        2024$2,128 +16.9%$299,089 +10%
        2023$1,819 -41.2%$271,899 +10%
        2022$3,093 -0.4%$247,181 +10%
        2021$3,106 $224,710 -2.8%
        2020-- $231,140 +19.4%
        2018$3,092 $193,582 +4.9%
        2017-- $184,560 +15.8%
        2016-- $159,340 +4.4%
        2015-- $152,630 +7.3%
        2014-- $142,220 +7.6%
        2012-- $132,190 -0.2%
        2011-- $132,490
        2010-- $132,490 -0.9%
        2009-- $133,650 -0.9%
        2008-- $134,800 -0.9%
        2007-- $135,960 -6.5%
        2006-- $145,340
        2005-- --
        2004-- --

        Find assessor info on the county website

        Monthly payment

        Est. payment

        Payment breakdown

        Explore the cost of this home by adjusting the details. Changes won't be saved.
        All calculations are estimates and provided by Zillow, Inc. for informational purposes only. Actual amounts may vary.
        HOA fees may include property taxes on listings classified as Co-Ops. Contact the listing agent and/or owner for fee details.
        Mortgage interest rates are dependent on a number of factors, including credit score, down payment, and repayment length. Interest rate data provided by Zillow Group Marketplace, Inc. as of 1/1/1970 from various mortgage lenders with which we have lead or other similar arrangements; the Estimated Payment is an average of those rates.
        See how much you could borrow to make a competitive offer.

        Climate risks

        Neighborhood: 78644

        Getting around

        8 / 100
        Car-Dependent
        25 / 100
        Somewhat Bikeable

        Nearby schools

        GreatSchools rating
        Schools provided by the listing agent
        • Elementary: Bluebonnet (Lockhart ISD)
        • Middle: Lockhart
        • High: Lockhart
        • District: Lockhart ISD

        Source: Unlock MLS. This data may not be complete. We recommend contacting the local school district to confirm school assignments for this home.

        A local agent can set up tours, give advice and negotiate with sellers.

        A local lender can help you make sure your offer is ready when you are.

        Browse local experts

        Similar homes

        Skip to the end of the carouselSkip to the beginning of the carousel