Skip main navigation
Sold for $660,000
  • $660,000

    1604 Queens Point Dr, Henrico, VA 23238

    4beds
    2,456sqft
    Single Family Residence
    Built in 1986
    0.46 Acres Lot
    $689,700 Zestimate®
    $269/sqft
    $3,002 Estimated rent

    Home value

    $689,700

    $635,000 - $752,000

    $3,002/mo

    Zestimate® history
    Loading
    Loading...

    Owner options

    List your home for rent

    $3,002/mo

    Rent Zestimate®

    Find your next renter with Zillow Rental Manager. Plus, with online applications, you can quickly screen prospective tenants – for free.

    Learn more

    $3,002/mo

    Rent Zestimate®

    Refinance and save

    $3,965/mo

    Est. payment

    Refinancing to a lower rate could help reduce your monthly payments and save thousands over the life of the loan.

    See today's rates

    $3,965/mo

    Est. payment

    Explore your selling options

    Work with a Zillow partner agent

    Leverage their expertise and Zillow's premium Showcase listings to get your home seen by more buyers.

    Get started

    List with your own agent

    Get your home in front of millions of buyers by listing it on Zillow.

    Learn how to do it

    Sell it yourself

    Take full control of how buyers see your home on Zillow by listing For Sale by Owner (FSBO).

    List your home

    What's special

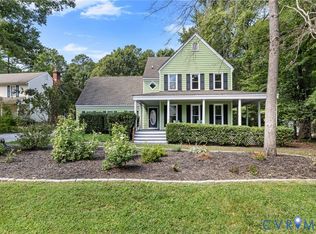
    Everything you’ve been waiting for…a bright dutch colonial home perched on a spacious lot and packed full of stunning updates! This home has been thoughtfully and tastefully updated by the current owners to create a feeling of home that we all desire. Hardwood floors carry throughout the home, starting in the spacious welcoming foyer including two coat closets plus a utility closet. The formal living room or office/playroom off one side of the foyer includes beautiful built-in cabinets and a desk area while across the foyer the spacious dining room offers a gathering space that’s warm, elegant, and casual all at once. A completely remodeled kitchen is open to the living area with quartz counter tops, including a massive island, solid shaker cabinets, pantry, and beautiful pendant lighting. The living room provides a comfortable space to relax by the fireplace, interact with happenings in the kitchen and move seamlessly out to the spacious heated screened porch, patio, and rear yard. Also off the kitchen is a custom built drop zone and a half bath, properly located as you enter from the garage. Upstairs you’ll settle in more to the comforts of home as you enter the large primary bedroom suite including a totally renovated spa-like bathroom and an adjoining home office, walk in closet, and laundry area. Three more bedrooms with ceiling fans, double closets, and hardwood floors are all serviced by a spacious hall bath. Outside there’s ample space for play and entertaining, a rear entry garage, and a beautifully landscaped, fenced back yard. Some updates include: New Vapor Barrier in Crawlspace, New HVAC (2 Zones: Gas Furnace and Heat Pump) 19, Tankless Water Heater 22, renovated kitchen with new appliances 20, primary bathroom 21, heated screened porch 20, custom primary closet and laundry 23, new fence 24, landscaping, hardscape, and fire pit 21, irrigation 19.

    Zillow last checked:

    Listing updated:

    Listed by:

    Andrew Parham 804-726-4526,

    Hometown Realty

    Bought with:

    Lollie Shankle, 0225088439

    Long & Foster REALTORS

    Source: CVRMLS,MLS#: 2501770MLS LogoOriginating MLS: Central Virginia Regional MLS

    Facts & features

    Interior

    Bedrooms & bathrooms
    • Bedrooms: 4
    • Bathrooms: 3
    • Full bathrooms: 2
    • 1/2 bathrooms: 1
    Primary bedroom
    • Description: Hardwood Floors
    • Level: Second
    • Dimensions: 18.0 x 12.0
    Bedroom 2
    • Description: Hardwood Floors, double closet
    • Level: Second
    • Dimensions: 14.0 x 11.0
    Bedroom 3
    • Description: Hardwood Floors, double closet
    • Level: Second
    • Dimensions: 13.0 x 11.0
    Bedroom 4
    • Description: Hardwood Floors, double closet
    • Level: Second
    • Dimensions: 11.0 x 10.0
    Additional room
    • Description: Bonus room adjoining primary
    • Level: Second
    • Dimensions: 14.0 x 14.0
    Dining room
    • Description: Hardwood Floors
    • Level: First
    • Dimensions: 13.0 x 12.0
    Family room
    • Description: Hardwood Floors, Wood burning FP
    • Level: First
    • Dimensions: 19.0 x 13.0
    Foyer
    • Description: Hardwood Floors
    • Level: First
    • Dimensions: 13.0 x 7.0
    Other
    • Description: Tub & Shower
    • Level: Second
    Half bath
    • Level: First
    Kitchen
    • Description: Hardwood Floors
    • Level: First
    • Dimensions: 25.0 x 12.0
    Laundry
    • Description: Hardwood Floors
    • Level: Second
    • Dimensions: 0 x 0
    Living room
    • Description: Hardwood Floors
    • Level: First
    • Dimensions: 19.0 x 11.0
    Heating
    • Electric, Heat Pump, Natural Gas
    Cooling
    • Electric, Heat Pump
    Appliances
    • Included: Dryer, Dishwasher, Electric Cooking, Electric Water Heater, Disposal, Microwave, Range, Refrigerator, Washer
    • Laundry: Washer Hookup, Dryer Hookup
    Features
    • Bookcases, Built-in Features, Ceiling Fan(s), Separate/Formal Dining Room, Double Vanity, Eat-in Kitchen, Granite Counters, Bath in Primary Bedroom, Pantry, Recessed Lighting, Skylights, Walk-In Closet(s)
    • Flooring: Ceramic Tile, Laminate, Vinyl, Wood
    • Windows: Skylight(s), Thermal Windows
    • Basement: Crawl Space
    • Attic: Pull Down Stairs
    • Number of fireplaces: 1
    • Fireplace features: Masonry, Wood Burning
    Interior area
    • Total interior livable area: 2,456 sqft
    • Finished area above ground: 2,456

    Property

    Parking
    • Total spaces: 2
    • Parking features: Attached, Garage, Garage Door Opener
    • Attached garage spaces: 2
    Features
    • Levels: Two
    • Stories: 2
    • Patio & porch: Patio, Screened, Porch
    • Exterior features: Lighting, Porch, Storage, Shed
    • Pool features: None
    • Fencing: Back Yard,Fenced,Partial
    Lot
    • Size: 0.46 Acres
    Details
    • Parcel number: 7347474241
    • Zoning description: RTH

    Construction

    Type & style
    • Home type: SingleFamily
    • Architectural style: Colonial,Two Story
    • Property subtype: Single Family Residence
    Materials
    • Brick, Frame, Vinyl Siding
    Condition
    • Resale
    • New construction: No
    • Year built: 1986

    Utilities & green energy

    • Sewer: Public Sewer
    • Water: Public

    Community & HOA

    Community
    • Subdivision: Queens Pointe
    HOA
    • Has HOA: Yes
    • Services included: Common Areas
    • HOA fee: $75 annually
    Location
    • Region: Henrico

    Financial & listing details

    • Price per square foot: $269/sqft
    • Tax assessed value: $511,300
    • Annual tax amount: $4,346
    • Date on market: 1/16/2026
    • Ownership: Individuals
    • Ownership type: Sole Proprietor

    Price history

    DateEventPrice
    2/14/2025Sold$660,000+10%$269/sqft
    Source: CVRMLS #2501770 Report a problem
    2/3/2025Pending sale$599,950$244/sqft
    Source: CVRMLS #2501770 Report a problem
    1/29/2025Listed for sale$599,950+71.4%$244/sqft
    Source: CVRMLS #2501770 Report a problem
    4/26/2016Sold$350,000+37.3%$143/sqft
    Source: CVRMLS #1604910 Report a problem
    4/30/2002Sold$255,000$104/sqft
    Source: Public Record Report a problem

    Public tax history

    YearProperty taxesTax assessment
    2025$4,451 +2.4%$536,300 +4.9%
    2024$4,346 +3.8%$511,300 +3.8%
    2023$4,187 +12.3%$492,600 +12.3%
    2022$3,728 +10.3%$438,600 +12.9%
    2021$3,380 +2%$388,500 +2%
    2020$3,314 +1.3%$380,900
    2019$3,270 $380,900 +1.3%
    2018$3,270 +116.4%$375,900 +8.2%
    2017$1,511 -38.9%$347,400 +22.2%
    2016$2,473 +8.1%$284,300
    2015$2,287 $284,300 +8.1%
    2014$2,287 $262,900
    2013-- $262,900
    2012-- $262,900 -13%
    2011-- $302,100
    2010-- $302,100 -5.6%
    2009-- $319,900
    Find assessor info on the county website

    Neighborhood: 23238

    Nearby schools

    GreatSchools rating
    Schools provided by the listing agent
    • Elementary: Carver
    • Middle: Quioccasin
    • High: Godwin

    Source: CVRMLS. This data may not be complete. We recommend contacting the local school district to confirm school assignments for this home.

    Get a cash offer in 3 minutes
    Find out how much your home could sell for in as little as 3 minutes with a no-obligation cash offer.
    Estimated market value
    $689,700
    Get a cash offer in 3 minutes
    Find out how much your home could sell for in as little as 3 minutes with a no-obligation cash offer.
    Estimated market value
    $689,700