Brand New, Energy efficient home by Arlinghaus Builders in the North Pointe community. Popular Mariemont floor plan offers an amazing layout, a third car garage & numerous upgrades. This home has 9' ceilings on the 1st flr, a large kitchen with an island, staggered cabinets, walk in pantry, granite countertops & luxury vinyl plank flooring. Study with french doors. Great room has a gas fireplace with cabinets/built-in bookshelves. Mudroom with built-in cubbies. Walk-in closets in all bedrooms. Second floor laundry & loft area. Owner's suite/bath has cathedral ceiling, soaking tub & tile shower. Walkout basement with nice, usable back yard. Brick wrap home with Trane gas heat & a tankless water heater. A must see!
Sold for $514,100
Tax assessed value
$514,100
1604 Ravine Trl, Hebron, KY 41048
4beds
2,981sqft
Single Family Residence, Residential
Built in 2023
0.3 Acres Lot
$531,000 Zestimate®
$172/sqft
$3,110 Estimated rent
Home value
$531,000
$504,000 - $558,000
$3,110/mo
Zestimate® history
Owner options
List your home for rent
$3,110/mo
Rent Zestimate®
Find your next renter with Zillow Rental Manager. Plus, with online applications, you can quickly screen prospective tenants – for free.
$3,110/mo
Rent Zestimate®
Refinance and save
$2,755/mo
Est. payment
Refinancing to a lower rate could help reduce your monthly payments and save thousands over the life of the loan.
$2,755/mo
Est. payment
Explore your selling options
Work with a Zillow partner agent
Leverage their expertise and Zillow's premium Showcase listings to get your home seen by more buyers.
Get startedList with your own agent
Get your home in front of millions of buyers by listing it on Zillow.
Learn how to do itSell it yourself
Take full control of how buyers see your home on Zillow by listing For Sale by Owner (FSBO).
List your homeWhat's special
Staggered cabinetsTrane gas heatPopular mariemont floor planCathedral ceilingGas fireplaceWalk in pantryLuxury vinyl plank flooring
Zillow last checked:
Listing updated:
Listed by:
Carey Bailey 859-393-3068,
A+ Realty LLC
Bought with:
Deron Schell, 231105
Huff Realty - Florence
Source: NKMLS,MLS#: 617669
Facts & features
Interior
Bedrooms & bathrooms
- Bedrooms: 4
- Bathrooms: 3
- Full bathrooms: 2
- 1/2 bathrooms: 1
Primary bedroom
- Features: Carpet Flooring, Bath Adjoins, Cathedral Ceiling(s), Ceiling Fan(s)
- Level: Second
- Area: 272
- Dimensions: 17 x 16
Bedroom 2
- Features: Carpet Flooring, Walk-In Closet(s)
- Level: Second
- Area: 156
- Dimensions: 12 x 13
Bedroom 3
- Features: Carpet Flooring, Walk-In Closet(s)
- Level: Second
- Area: 168
- Dimensions: 12 x 14
Bedroom 4
- Features: Carpet Flooring, Walk-In Closet(s)
- Level: Second
- Area: 168
- Dimensions: 14 x 12
Bathroom 2
- Features: Full Finished Bath
- Level: Second
- Area: 55
- Dimensions: 11 x 5
Bathroom 3
- Features: Luxury Vinyl Flooring
- Level: First
- Area: 24
- Dimensions: 8 x 3
Other
- Features: French Doors
- Level: First
- Area: 143
- Dimensions: 11 x 13
Breakfast room
- Features: Luxury Vinyl Flooring
- Level: First
- Area: 180
- Dimensions: 15 x 12
Great room
- Features: Fireplace(s), Carpet Flooring, Bookcases, Recessed Lighting
- Level: First
- Area: 323
- Dimensions: 17 x 19
Kitchen
- Features: Kitchen Island, Pantry, Recessed Lighting, Luxury Vinyl Flooring
- Level: First
- Area: 180
- Dimensions: 15 x 12
Laundry
- Features: Utility Sink
- Level: Second
- Area: 54
- Dimensions: 6 x 9
Loft
- Features: Carpet Flooring
- Level: Second
- Area: 182
- Dimensions: 13 x 14
Other
- Features: Built-in Features
- Level: First
- Area: 50
- Dimensions: 5 x 10
Primary bath
- Features: Vinyl Flooring, Double Vanity, Shower, Soaking Tub
- Level: Second
- Area: 120
- Dimensions: 10 x 12
Heating
- Has Heating (Unspecified Type)
Cooling
- Central Air
Appliances
- Included: Stainless Steel Appliance(s), Electric Range, Dishwasher, Microwave, Tankless Water Heater
- Laundry: Electric Dryer Hookup, Laundry Room, Upper Level, Washer Hookup
Features
- Kitchen Island, Walk-In Closet(s), Soaking Tub, Smart Thermostat, Pantry, Open Floorplan, Granite Counters, Double Vanity, Crown Molding, Bookcases, Built-in Features, Cathedral Ceiling(s), Ceiling Fan(s), Recessed Lighting
- Doors: Multi Panel Doors
- Windows: Vinyl Frames
- Has basement: Yes
- Number of fireplaces: 1
- Fireplace features: Blower Fan, Electric
Interior area
- Total structure area: 2,981
- Total interior livable area: 2,981 sqft
Property
Parking
- Total spaces: 2
- Parking features: Driveway, Garage
- Garage spaces: 2
- Has uncovered spaces: Yes
Features
- Levels: Two
- Stories: 2
- Patio & porch: Deck, Patio, Porch
Lot
- Size: 0.3 Acres
Details
- Parcel number: 034000655400
- Zoning description: Residential
- Other equipment: Sump Pump, Dehumidifier
Construction
Type & style
- Home type: SingleFamily
- Architectural style: Traditional
- Property subtype: Single Family Residence, Residential
Materials
- Brick Veneer, Vinyl Siding
- Foundation: Poured Concrete
- Roof: Shingle
Condition
- New Construction
- New construction: Yes
- Year built: 2023
Details
- Warranty included: Yes
Utilities & green energy
- Sewer: Public Sewer
- Water: Public
- Utilities for property: Cable Available
Community & HOA
HOA
- Has HOA: Yes
- HOA fee: $230 annually
Location
- Region: Hebron
Financial & listing details
- Price per square foot: $172/sqft
- Tax assessed value: $514,100
- Annual tax amount: $5,512
- Date on market: 6/1/2025
- Cumulative days on market: 142 days
- Road surface type: Paved
Price history
| Date | Event | Price |
|---|---|---|
| 3/28/2024 | Sold | $514,100-0.7%$172/sqft |
Source:  NKMLS #617669 Report a problem NKMLS #617669 Report a problem | ||
| 3/1/2024 | Pending sale | $517,900$174/sqft |
Source: NKMLS #617669 Report a problem | ||
| 10/11/2023 | Listed for sale | $517,900$174/sqft |
Source: NKMLS #617669 Report a problem | ||
Public tax history
| Year | Property taxes | Tax assessment |
|---|---|---|
| 2025 | $5,512 +827.5% | $514,100 +928.2% |
| 2024 | $594 +11.3% | $50,000 |
| 2023 | $534 | $50,000 |
Find assessor info on the county website
Neighborhood: 41048
Nearby homes
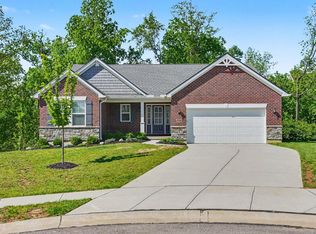
- $515,0004 bd3 ba2.6k sqft1617 Ravine Trl, Hebron, KY 41048Sold

- $448,5093 bd3 ba-- sqft1191 Breckenridge Ln, Hebron, KY 41048Sold
- $517,0004 bd4 ba-- sqft1600 Ravine Trl, Hebron, KY 41048Sold
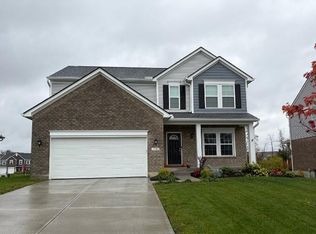
- $481,2494 bd4 ba2k sqft1740 Barons Cv, Hebron, KY 41048Sold
- $485,0004 bd3 ba1.6k sqft1613 Ravine Trl, Hebron, KY 41048Off Market
- $431,8003 bd2 ba1.6k sqft1609 Ravine Trl, Hebron, KY 41048Off Market
- $586,5004 bd3 ba2.9k sqft1605 Ravine Trl, Hebron, KY 41048Off Market
- $571,1014 bd3 ba-- sqft1533 Autumn Ridge Dr, Hebron, KY 41048Sold
Nearby schools
GreatSchools rating
- 8/10North Pointe Elementary SchoolGrades: PK-5Distance: 0.8 mi
- 9/10Conner Middle SchoolGrades: 6-8Distance: 5 mi
- 8/10Conner High SchoolGrades: 9-12Distance: 5 mi
Schools provided by the listing agent
- Elementary: North Pointe Elementary
- Middle: Conner Middle School
- High: Conner Senior High
Source: NKMLS. This data may not be complete. We recommend contacting the local school district to confirm school assignments for this home.
Get a cash offer in 3 minutes
Find out how much your home could sell for in as little as 3 minutes with a no-obligation cash offer.
Estimated market value
$531,000
Get a cash offer in 3 minutes
Find out how much your home could sell for in as little as 3 minutes with a no-obligation cash offer.
Estimated market value
$531,000
- Kentucky
- Boone County
- Hebron
- 41048
- 1604 Ravine Trl
