Welcome to 1604 Renate Lane—where easy living and affordable ownership come together beautifully. One of the standout features of this move-in ready condo? Utilities are included in the condo fee, helping simplify your monthly expenses and making budgeting far less painful. Less stress, fewer separate bills, and more value every single month. This ground-level home offers the kind of convenience people don’t appreciate enough until they have it. No hauling groceries up flights of stairs, no exhausting furniture-moving adventures, and no long trek from the parking lot after a busy day. Just simple, comfortable living with easy access right to your front door. Inside, you’ll find a bright and open layout with spacious living and dining areas filled with natural light. The welcoming main living space is perfect for relaxing, entertaining, or enjoying a quiet evening after work. Large windows create a warm and cheerful atmosphere throughout the home. The kitchen offers ample cabinet and prep space and flows seamlessly into the living area, making everyday life feel connected and functional. Whether you're preparing dinner from scratch or mastering the art of premium takeout plating, this kitchen is ready for it. The generously sized bedroom provides excellent closet space and room to truly spread out, while the full bathroom is clean, well-maintained, and ready for your personal touches. Beyond the unit itself, the condo association helps provide low-maintenance living by covering utilities and exterior maintenance, allowing you to spend less time worrying about upkeep and more time enjoying your home. Conveniently located near shopping, dining, commuter routes, and public transportation, this home is ideal for first-time buyers, downsizers, commuters, or investors looking for an excellent opportunity. Affordable, convenient, and surprisingly spacious, 1604 Renate Lane #T1 delivers easy living in a location that keeps you close to everything. Come see why this one stands out from the crowd!
Sold for $214,000
Zestimate®
$214,000
1604 Renate Dr APT T1, Woodbridge, VA 22192
2beds
1sqft
Condominium
Built in 1968
-- sqft lot
$214,000 Zestimate®
$214,000/sqft
$1,930 Estimated rent
Home value
$214,000
$199,000 - $229,000
$1,930/mo
Zestimate® history
Owner options
List your home for rent
$1,930/mo
Rent Zestimate®
Find your next renter with Zillow Rental Manager. Plus, with online applications, you can quickly screen prospective tenants – for free.
$1,930/mo
Rent Zestimate®
Refinance and save
$1,060/mo
Est. payment
Refinancing to a lower rate could help reduce your monthly payments and save thousands over the life of the loan.
$1,060/mo
Est. payment
Explore your selling options
Work with a Zillow partner agent
Leverage their expertise and Zillow's premium Showcase listings to get your home seen by more buyers.
Get startedList with your own agent
Get your home in front of millions of buyers by listing it on Zillow.
Learn how to do itSell it yourself
Take full control of how buyers see your home on Zillow by listing For Sale by Owner (FSBO).
List your homeWhat's special
Bright and open layoutWelcoming main living spaceGenerously sized bedroomGround-level homeExcellent closet space
Zillow last checked:
Listing updated:
Listed by:
Patrick Sowers 571-233-1949,
Samson Properties,
Co-Listing Agent: George Markos Countouroudas 804-651-6217,
Samson Properties
Bought with:
Luigi Gomez, 0225270732
RE/MAX One Solutions
Source: Bright MLS,MLS#: VAPW2116624
Facts & features
Interior
Bedrooms & bathrooms
- Bedrooms: 2
- Bathrooms: 1
- Full bathrooms: 1
- Main level bathrooms: 1
- Main level bedrooms: 2
Heating
- Forced Air, Natural Gas Available
Cooling
- Central Air, Electric
Appliances
- Included: Dishwasher, Disposal, Electric Water Heater
- Laundry: Common Area
Features
- Breakfast Area, Flat
- Has basement: No
- Has fireplace: No
Interior area
- Total structure area: 1
- Total interior livable area: 1 sqft
- Finished area above ground: 1
Property
Parking
- Parking features: None
Accessibility
- Accessibility features: None
Features
- Levels: One
- Stories: 1
- Pool features: None
Details
- Additional structures: Above Grade
- Parcel number: 1604
- Zoning: R16
- Special conditions: Standard
Construction
Type & style
- Home type: Condo
- Architectural style: Other
- Property subtype: Condominium
- Attached to another structure: Yes
Materials
- Brick
Condition
- New construction: No
- Year built: 1968
Utilities & green energy
- Sewer: Public Sewer
- Water: Public
- Utilities for property: Cable Available
Community & HOA
Community
- Condo and coop fee: $736 monthly
- Subdivision: Occoquan Ridge
HOA
- Has HOA: No
- Amenities included: Pool
- Services included: Air Conditioning, Maintenance Structure, Heat, Management, Insurance, Electricity, Cable TV
Location
- Region: Woodbridge
Financial & listing details
- Price per square foot: $214,000/sqft
- Tax assessed value: $215,000
- Annual tax amount: $1,987
- Date on market: 4/17/2026
- Listing agreement: Exclusive Right To Sell
- Ownership: Condominium
Price history
| Date | Event | Price |
|---|---|---|
| 6/29/2026 | Sold | $214,000$214,000/sqft |
Source:  Bright MLS #VAPW2116624 Report a problem Bright MLS #VAPW2116624 Report a problem | ||
| 6/4/2026 | Pending sale | $214,000$214,000/sqft |
Source: Bright MLS #VAPW2116624 Report a problem | ||
| 5/15/2026 | Price change | $214,000-4.5%$214,000/sqft |
Source: Bright MLS #VAPW2116624 Report a problem | ||
| 4/17/2026 | Listed for sale | $224,000+10.9%$224,000/sqft |
Source: Bright MLS #VAPW2116624 Report a problem | ||
| 8/7/2024 | Sold | $202,000-7.8%$202,000/sqft |
Source: Bright MLS #VAPW2073904 Report a problem | ||
| 7/8/2024 | Pending sale | $219,000$219,000/sqft |
Source: Bright MLS #VAPW2073904 Report a problem | ||
| 6/28/2024 | Price change | $219,000-2.7%$219,000/sqft |
Source: Bright MLS #VAPW2073904 Report a problem | ||
| 6/21/2024 | Listed for sale | $225,000+95.7%$225,000/sqft |
Source: Bright MLS #VAPW2073904 Report a problem | ||
| 3/22/2016 | Sold | $115,000-7.9%$115,000/sqft |
Source: Public Record Report a problem | ||
| 2/22/2016 | Pending sale | $124,900$124,900/sqft |
Source: Samson Properties #PW8723432 Report a problem | ||
| 1/5/2016 | Price change | $124,900+8.6%$124,900/sqft |
Source: Samson Properties #PW8723432 Report a problem | ||
| 11/25/2015 | Price change | $115,000-3.4%$115,000/sqft |
Source: Samson Properties #PW8723432 Report a problem | ||
| 10/13/2015 | Pending sale | $119,000$119,000/sqft |
Source: Samson Properties #PW8723432 Report a problem | ||
| 9/17/2015 | Price change | $119,000-4.7%$119,000/sqft |
Source: Samson Properties #PW8723432 Report a problem | ||
| 8/24/2015 | Price change | $124,900-3.9%$124,900/sqft |
Source: Samson Properties #PW8723432 Report a problem | ||
| 8/17/2015 | Listed for sale | $130,000+145.3%$130,000/sqft |
Source: Samson Properties #PW8723432 Report a problem | ||
| 12/21/2000 | Sold | $53,000-5.4%$53,000/sqft |
Source: Public Record Report a problem | ||
| 9/25/2000 | Sold | $56,000$56,000/sqft |
Source: Public Record Report a problem | ||
Public tax history
| Year | Property taxes | Tax assessment |
|---|---|---|
| 2025 | $2,042 +7.4% | $208,300 +8.9% |
| 2024 | $1,901 +2.8% | $191,200 +7.5% |
| 2023 | $1,850 -3.8% | $177,800 +6.9% |
| 2022 | $1,923 +6.7% | $166,400 +15.5% |
| 2021 | $1,802 +12.3% | $144,100 +13.9% |
| 2020 | $1,604 +115.5% | $126,500 +2.6% |
| 2019 | $744 -46.7% | $123,300 +6.6% |
| 2018 | $1,397 +0.8% | $115,700 +0.7% |
| 2017 | $1,386 -4% | $114,900 +0.3% |
| 2016 | $1,445 +28.7% | $114,500 +15% |
| 2015 | $1,122 | $99,600 +16.2% |
| 2014 | $1,122 | $85,700 +15.7% |
| 2013 | -- | $74,100 -0.3% |
| 2012 | -- | $74,300 -4.7% |
| 2009 | -- | $78,000 -54.2% |
| 2008 | -- | $170,300 -7.1% |
| 2007 | -- | $183,400 +3.6% |
| 2006 | -- | $177,000 +55.3% |
| 2005 | -- | $114,000 +24.3% |
| 2004 | -- | $91,700 +30.1% |
| 2003 | -- | $70,500 +24.1% |
| 2002 | -- | $56,800 +19.8% |
| 2001 | -- | $47,400 |
Find assessor info on the county website
Neighborhood: Heather Glen
Nearby homes
- $398,4003 bd2 ba1.3k sqft14811 Winding Loop, Woodbridge, VA 22191Off Market
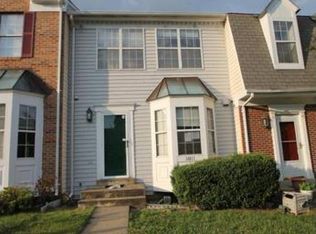
- $451,4003 bd4 ba1.8k sqft14809 Winding Loop, Woodbridge, VA 22191Off Market
- $454,6003 bd4 ba1.7k sqft14813 Winding Loop, Woodbridge, VA 22191Off Market

- $412,0003 bd2 ba1.3k sqft14815 Winding Loop, Woodbridge, VA 22191Off Market
- $456,8004 bd3 ba2.1k sqft14817 Winding Loop, Woodbridge, VA 22191Off Market
- $427,7003 bd3 ba1.3k sqft14807 Winding Loop, Woodbridge, VA 22191Off Market
- $428,8003 bd3 ba1.3k sqft14819 Winding Loop, Woodbridge, VA 22191Off Market
- $444,9003 bd4 ba1.4k sqft14805 Winding Loop, Woodbridge, VA 22191Off Market
Nearby schools
GreatSchools rating
- 8/10Featherstone Elementary SchoolGrades: PK-5Distance: 0.2 mi
- 4/10Rippon Middle SchoolGrades: 6-8Distance: 0.6 mi
- 3/10Freedom High SchoolGrades: 9-12Distance: 1.2 mi
Schools provided by the listing agent
- Middle: Rippon
- High: Freedom
- District: Prince William County Public Schools
Source: Bright MLS. This data may not be complete. We recommend contacting the local school district to confirm school assignments for this home.
Get a cash offer in 3 minutes
Find out how much your home could sell for in as little as 3 minutes with a no-obligation cash offer.
Estimated market value
$214,000
Get a cash offer in 3 minutes
Find out how much your home could sell for in as little as 3 minutes with a no-obligation cash offer.
Estimated market value
$214,000
- Virginia
- Prince William County
- Woodbridge
- 22192
- Heather Glen
- 1604 Renate Dr Apartment T1
Nearby cities
Nearby neighborhoods
Nearby zip codes
Other Woodbridge Topics
