Skip main navigation
Coming soon 08/31
  • $410,000

    1604 Rio Loma Dr, Burnsville, MN 55337

    5beds
    2,122sqft
    : 
    $2,536/mo
    Get pre-qualified
    Single Family
    Built in 1987
    0.31 Acres Lot
    $401,500 Zestimate®
    $193/sqft
    $-- HOA

    What's special

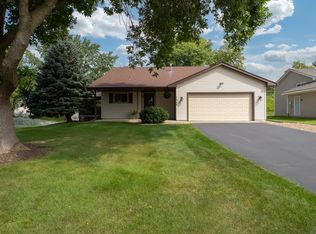
    Welcome to this inviting four-level home, offering plenty of space to spread out, gather, and make your own. Bright, open living areas create a comfortable feel from the moment you walk in. The kitchen features granite countertops, stainless steel appliances, and a charming window-side spot that’s perfect for a casual table and views of the outdoors. A separate dining room opens to a screened porch which is an ideal place to relax and enjoy the seasons. Upstairs, the living room overlooks the main level, adding to the home’s open and connected feel. You’ll also find three bedrooms and two bathrooms, including a private ¾ primary bath. The walkout lower level adds even more flexibility with two additional bedrooms, another bathroom, a family room with a cozy gas fireplace, and direct access to the fenced backyard. Outside is where this home really shines! Enjoy a beautifully landscaped backyard with plenty of room for outdoor living, entertaining, gardening, or simply unwinding. A storage shed adds extra convenience, while the lowest level provides additional utility and storage space. With five bedrooms, multiple living areas, great outdoor spaces, and a convenient location, there’s a lot to love here!
    1 day
    151
    8

    Zillow last checked:

    Listing updated:

    Listed by:

    Todd W. Jorgensen 612-701-9941,

    Coldwell Banker Realty

    Source: NorthstarMLS as distributed by MLS GRID,MLS#: 7109243MLS Logo

      Facts & features

      Interior

      Bedrooms & bathrooms
      • Bedrooms: 5
      • Bathrooms: 3
      • Full bathrooms: 1
      • 3/4 bathrooms: 2
      Bedroom
      • Level: Upper
      • Area: 154 Square Feet
      • Dimensions: 14x11
      Bedroom 2
      • Level: Upper
      • Area: 130 Square Feet
      • Dimensions: 13x10
      Bedroom 3
      • Level: Upper
      • Area: 90 Square Feet
      • Dimensions: 10x9
      Bedroom 4
      • Level: Lower
      • Area: 224 Square Feet
      • Dimensions: 16x14
      Bedroom 5
      • Level: Lower
      • Area: 143 Square Feet
      • Dimensions: 13x11
      Deck
      • Level: Main
      • Area: 160 Square Feet
      • Dimensions: 16x10
      Dining room
      • Level: Main
      • Area: 187 Square Feet
      • Dimensions: 17x11
      Family room
      • Level: Lower
      • Area: 294 Square Feet
      • Dimensions: 21x14
      Foyer
      • Level: Main
      • Area: 54 Square Feet
      • Dimensions: 9x6
      Kitchen
      • Level: Main
      • Area: 143 Square Feet
      • Dimensions: 13x11
      Living room
      • Level: Upper
      • Area: 238 Square Feet
      • Dimensions: 17x14
      Patio
      • Level: Lower
      • Area: 144 Square Feet
      • Dimensions: 12x12
      Screened porch
      • Level: Main
      • Area: 255 Square Feet
      • Dimensions: 17x15
      Heating
      • Forced Air
      Cooling
      • Central Air
      Appliances
      • Included: Dishwasher, Disposal, Dryer, Exhaust Fan, Gas Water Heater, Microwave, Range, Refrigerator, Stainless Steel Appliance(s), Washer, Water Softener Owned
      • Laundry: Lower Level
      Features
      • Basement: Block,Daylight,Finished,Full,Sump Basket,Sump Pump,Walk-Out Access
      • Number of fireplaces: 1
      • Fireplace features: Family Room, Gas
      Interior area
      • Total structure area: 3,360
      • Total interior livable area: 2,122 sqft
      • Finished area above ground: 1,250
      • Finished area below ground: 872

      Property

      Parking
      • Total spaces: 2
      • Parking features: Attached, Concrete, Garage Door Opener
      • Attached garage spaces: 2
      • Has uncovered spaces: Yes
      • Details: Garage Dimensions (22x22), Garage Door Height (7), Garage Door Width (16)
      Accessibility
      • Accessibility features: None
      Features
      • Levels: Four or More Level Split
      • Patio & porch: Covered, Porch, Screened, Side Porch
      • Fencing: Chain Link
      Lot
      • Size: 0.31 Acres
      • Dimensions: 67 x 170 x 130 x 126
      Details
      • Additional structures: Storage Shed
      • Foundation area: 1250
      • Parcel number: 026404102090
      • Zoning description: Residential-Single Family

      Construction

      Type & style
      • Home type: SingleFamily
      • Property subtype: Single Family
      Materials
      • Frame
      • Roof: Asphalt
      Condition
      • New construction: No
      • Year built: 1987

      Utilities & green energy

      • Electric: Circuit Breakers
      • Gas: Natural Gas
      • Sewer: City Sewer/Connected
      • Water: City Water/Connected

      Community & HOA

      Community
      • Subdivision: Rio Loma 2nd Add
      HOA
      • Has HOA: No
      Location
      • Region: Burnsville

      Financial & listing details

      • Price per square foot: $193/sqft
      • Tax assessed value: $398,800
      • Annual tax amount: $4,336
      • Date on market: 8/28/2026
      • Road surface type: Paved

        Estimated market value

        $401,500

        $373,000 - $426,000

        $2,756/mo

        Price history

        Price history is unavailable.

        Public tax history

        YearProperty taxesTax assessment
        2024$4,220 +0.8%$398,800 -0.1%
        2023$4,188 +7.1%$399,000 +8.2%
        2022$3,910 +19.1%$368,900 +18.1%
        2021$3,284 +1.4%$312,400 +10.5%
        2020$3,238 -4.2%$282,675 -4.1%
        2019$3,380 $294,800 +5.1%
        2018$3,380 +0.4%$280,500 +10.3%
        2017$3,368 +8.1%$254,300 +4.8%
        2016$3,114 +3.6%$242,600 +7%
        2015$3,007 -3.9%$226,649 +7.6%
        2014$3,128 +12.1%$210,626 +9.9%
        2013$2,790 +2%$191,660
        2012$2,735 +0.2%--
        2011$2,729 +0.1%--
        2010$2,726 -4.2%--
        2009$2,846 -4.9%--
        2008$2,994 +14.3%--
        2007$2,619 +3.7%--
        2006$2,527 +20.3%--
        2004$2,100 +2.2%--
        2003$2,054 +15.7%--
        2002$1,775 -14.9%--
        2001$2,086 --
        Find assessor info on the county website

        Monthly payment

        Est. payment

        Payment breakdown

        Explore the cost of this home by adjusting the details. Changes won't be saved.
        All calculations are estimates and provided by Zillow, Inc. for informational purposes only. Actual amounts may vary.
        HOA fees may include property taxes on listings classified as Co-Ops. Contact the listing agent and/or owner for fee details.
        See how much you could borrow to make a competitive offer.

        Climate risks

        Neighborhood: North River Hills

        Getting around

        44 / 100
        Car-Dependent
        23 / 100
        Minimal Transit
        54 / 100
        Bikeable

        Nearby schools

        GreatSchools rating

        A local agent can set up tours, give advice and negotiate with sellers.

        Browse local experts