COMING SOON!......Are you in search for a MAIN FLOOR PRIMARY BEDROOM SUITE? Well here it is! This 3500 sq. ft. custom-built contemporary home features a main level primary suite with en-suite bath. It will accommodate one level living or enjoy all the space it offers. From the oversized garage and kitchen, it's easy access to the full-size elevator running from the lower level to the main level. The foyer is a welcoming space leading you into the light filled and spacious kitchen with gas cooking, granite countertops and stainless steel appliances. The kitchen will be a gathering place as it opens to the dining and living areas. The main level also features a 2nd bedroom, full bath, home office nook, pantry and laundry room. The upper-level with it's designer touches offers up a bonus room that could easily be a 4th bedroom and the loft is perfect for additional office space or play area. The lower level is finished with a comfortable family room, gas fireplace, wet bar, 3rd bedroom, full bath and utility room; all of which could be used for an in-law or teen suite. That's not all...You’ll enjoy a peace of mind through storms as this home is equipped with a whole house generator. The water privileged community of Winchester on the Severn is in the Broadneck school system and is conveniently located to downtown Annapolis and Rt. 50.
Sold for $999,999
$999,999
1604 Riverside Dr, Annapolis, MD 21409
3beds
2,913sqft
Single Family Residence
Built in 2010
0.3 Acres Lot
$1,054,200 Zestimate®
$343/sqft
$4,709 Estimated rent
Home value
$1,054,200
$1.00M - $1.12M
$4,709/mo
Zestimate® history
Owner options
List your home for rent
$4,709/mo
Rent Zestimate®
Find your next renter with Zillow Rental Manager. Plus, with online applications, you can quickly screen prospective tenants – for free.
$4,709/mo
Rent Zestimate®
Refinance and save
$6,540/mo
Est. payment
Refinancing to a lower rate could help reduce your monthly payments and save thousands over the life of the loan.
$6,540/mo
Est. payment
Explore your selling options
Work with a Zillow partner agent
Leverage their expertise and Zillow's premium Showcase listings to get your home seen by more buyers.
Get startedList with your own agent
Get your home in front of millions of buyers by listing it on Zillow.
Learn how to do itSell it yourself
Take full control of how buyers see your home on Zillow by listing For Sale by Owner (FSBO).
List your homeWhat's special
Gas fireplaceCustom-built contemporary homeFull-size elevatorOversized garageWater privileged communityEn-suite bathGas cooking
Zillow last checked:
Listing updated:
Listed by:
Leila Wagner 410-271-5902,
Coldwell Banker Realty
Bought with:
Brad Kappel, 0639620
TTR Sotheby's International Realty
Source: Bright MLS,MLS#: MDAA2068784
Facts & features
Interior
Bedrooms & bathrooms
- Bedrooms: 3
- Bathrooms: 3
- Full bathrooms: 3
- Main level bathrooms: 2
- Main level bedrooms: 2
Rooms
- Room types: Living Room, Dining Room, Primary Bedroom, Bedroom 2, Bedroom 3, Kitchen, Family Room, Foyer, Loft, Utility Room, Bathroom 2, Bathroom 3, Bonus Room, Primary Bathroom
Basement
- Area: 1582
Heating
- Forced Air, Programmable Thermostat, Natural Gas
Cooling
- Central Air, Ceiling Fan(s), Programmable Thermostat, Electric
Appliances
- Included: Dishwasher, Exhaust Fan, Microwave, Oven/Range - Gas, Range Hood, Stainless Steel Appliance(s), Water Heater, Dryer, Washer, Refrigerator, Gas Water Heater
- Laundry: Main Level
Features
- Breakfast Area, Ceiling Fan(s), Central Vacuum, Combination Dining/Living, Dining Area, Entry Level Bedroom, Family Room Off Kitchen, Open Floorplan, Eat-in Kitchen, Kitchen Island, Pantry, Primary Bath(s), Recessed Lighting, Soaking Tub, Bathroom - Stall Shower, Bathroom - Tub Shower, Bar, 2 Story Ceilings, Cathedral Ceiling(s), 9'+ Ceilings
- Flooring: Hardwood, Carpet, Terrazzo, Slate, Wood
- Windows: Skylight(s)
- Basement: Partial,Connecting Stairway,Garage Access,Finished,Heated,Interior Entry,Windows
- Number of fireplaces: 1
- Fireplace features: Gas/Propane
Interior area
- Total structure area: 3,445
- Total interior livable area: 2,913 sqft
- Finished area above ground: 1,863
- Finished area below ground: 1,050
Property
Parking
- Total spaces: 6
- Parking features: Oversized, Garage Faces Side, Garage Door Opener, Storage, Asphalt, Private, Attached, Driveway, On Street
- Attached garage spaces: 2
- Uncovered spaces: 4
Accessibility
- Accessibility features: Accessible Elevator Installed
Features
- Levels: Three
- Stories: 3
- Patio & porch: Porch
- Exterior features: Stone Retaining Walls, Balcony
- Pool features: None
- Has view: Yes
- View description: Trees/Woods, Street
- Waterfront features: Boat - Powered, Canoe/Kayak, Fishing Allowed, Personal Watercraft (PWC), River
- Body of water: Severn River
Lot
- Size: 0.3 Acres
- Features: Corner Lot/Unit
Details
- Additional structures: Above Grade, Below Grade
- Parcel number: 020390924369400
- Zoning: R2
- Special conditions: Standard
Construction
Type & style
- Home type: SingleFamily
- Architectural style: Contemporary,Craftsman
- Property subtype: Single Family Residence
Materials
- HardiPlank Type
- Foundation: Block
- Roof: Architectural Shingle
Condition
- Very Good
- New construction: No
- Year built: 2010
Utilities & green energy
- Sewer: Private Septic Tank
- Water: Public
Community & HOA
Community
- Security: Smoke Detector(s)
- Subdivision: Winchester On The Severn
HOA
- Has HOA: Yes
- Amenities included: Beach Access, Common Grounds, Picnic Area, Pier/Dock, Boat Dock/Slip, Boat Ramp, Bike Trail, Jogging Path, Pool, Pool Mem Avail
- Services included: Common Area Maintenance, Pier/Dock Maintenance
- HOA fee: $260 annually
Location
- Region: Annapolis
Financial & listing details
- Price per square foot: $343/sqft
- Tax assessed value: $529,033
- Annual tax amount: $5,715
- Date on market: 9/15/2023
- Listing agreement: Exclusive Right To Sell
- Listing terms: Cash,Conventional,FHA,VA Loan
- Inclusions: Whole House Generator
- Ownership: Fee Simple
Price history
| Date | Event | Price |
|---|---|---|
| 10/10/2023 | Sold | $999,999+11.1%$343/sqft |
Source:  Bright MLS #MDAA2068784 Report a problem Bright MLS #MDAA2068784 Report a problem | ||
| 9/17/2023 | Pending sale | $899,900$309/sqft |
Source: Bright MLS #MDAA2068784 Report a problem | ||
| 9/15/2023 | Listed for sale | $899,900$309/sqft |
Source: Bright MLS #MDAA2068784 Report a problem | ||
Public tax history
| Year | Property taxes | Tax assessment |
|---|---|---|
| 2025 | $6,614 +11.1% | $653,067 +20.1% |
| 2024 | $5,955 +3.1% | $543,800 +2.8% |
| 2023 | $5,777 +7.5% | $529,033 +2.9% |
| 2022 | $5,374 +3% | $514,267 +3% |
| 2021 | $5,220 -0.1% | $499,500 |
| 2020 | $5,225 -0.1% | $499,500 |
| 2019 | $5,230 -8.5% | $499,500 -11.3% |
| 2018 | $5,713 +0.9% | $563,400 +1.5% |
| 2017 | $5,659 | $555,200 +1.5% |
| 2016 | -- | $547,000 +1.5% |
| 2015 | -- | $538,800 |
| 2014 | -- | $538,800 |
| 2013 | -- | $538,800 -8.2% |
| 2012 | -- | $587,200 |
| 2011 | -- | $587,200 +142.8% |
| 2010 | -- | $241,800 -23.4% |
| 2009 | -- | $315,500 +17.1% |
| 2008 | -- | $269,422 +20.6% |
| 2007 | -- | $223,346 +26% |
| 2006 | -- | $177,270 +19% |
| 2005 | -- | $148,936 +23.5% |
| 2004 | -- | $120,603 +30.7% |
| 2003 | -- | $92,270 +16.9% |
| 2002 | -- | $78,936 +20.3% |
| 2001 | -- | $65,603 |
Find assessor info on the county website
Neighborhood: 21409
Nearby homes
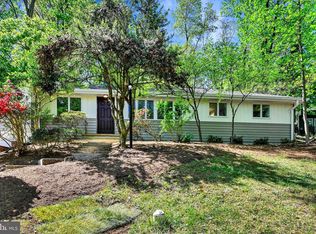
- $777,0003 bd4 ba2.3k sqft1514 Winchester Rd, Annapolis, MD 21409Sold
- $781,000-- bd2 ba2.2k sqft1518 Winchester Rd, Annapolis, MD 21409Off Market
- $726,800-- bd2 ba2k sqft1516 Winchester Rd, Annapolis, MD 21409Off Market
- $903,0003 bd3 ba2.3k sqft1605 Riverside Dr, Annapolis, MD 21409Off Market
- $967,0004 bd3 ba2.6k sqft214 Saint Swithins Ln, Annapolis, MD 21409Off Market
- $1,001,8005 bd4 ba2.5k sqft1607 Riverside Dr, Annapolis, MD 21409Off Market
- $17,000-- bd-- ba-- sqft1607 Riverside Dr, Annapolis, MD 21409Off Market
- $771,5004 bd4 ba2.1k sqft1603 Riverside Dr, Annapolis, MD 21409Off Market
Nearby schools
GreatSchools rating
- 10/10Arnold Elementary SchoolGrades: K-5Distance: 1.3 mi
- 10/10Severn River Middle SchoolGrades: 6-8Distance: 2.9 mi
- 9/10Broadneck High SchoolGrades: 9-12Distance: 3.4 mi
Schools provided by the listing agent
- Elementary: Arnold
- Middle: Severn River
- High: Broadneck
- District: Anne Arundel County Public Schools
Source: Bright MLS. This data may not be complete. We recommend contacting the local school district to confirm school assignments for this home.
Get a cash offer in 3 minutes
Find out how much your home could sell for in as little as 3 minutes with a no-obligation cash offer.
Estimated market value
$1,054,200
Get a cash offer in 3 minutes
Find out how much your home could sell for in as little as 3 minutes with a no-obligation cash offer.
Estimated market value
$1,054,200
- Maryland
- Anne Arundel County
- Annapolis
- 21409
- 1604 Riverside Dr
