This stunning home offers the perfect blend of spaciousness, comfort, and picturesque views. With 5 bedrooms and 4.5 bathrooms, it's a true gem within the Lake Ridge Subdivision. As you step inside, you'll immediately notice the elegant design features. The see-through fireplace, connecting the kitchen and living room, adds a cozy touch, making it an ideal space for relaxation and gatherings. The wood beam-framed ceiling lends character and warmth to the living area. Entertain friends and family with ease, thanks to the wet bar in the basement, which is also equipped with a dedicated workout area featuring specialized flooring. This home offers convenience and luxury for every lifestyle. For those who appreciate the finer things, you'll find two master bedrooms, one on the main floor and another upstairs, providing flexibility and privacy for your needs. Granite countertops in the kitchen add sophistication, while the deck offers a tranquil spot to savor the scenic views of the lake. The property is adorned with a few large trees that provide ample shade on sunny days, enhancing your outdoor experience. And to top it off, the home features solar panels on the roof, which have already been paid for, making it an environmentally conscious and cost-efficient choice. This is a place to create lasting memories and enjoy the best that Warrensburg, MO, has to offer. Don't miss this opportunity to make it your dream home.
Sold
Price Unknown
1604 Roanoke Dr, Warrensburg, MO 64093
5beds
4,284sqft
Single Family Residence
Built in 1993
0.33 Acres Lot
$490,000 Zestimate®
$--/sqft
$3,300 Estimated rent
Home value
$490,000
$461,000 - $524,000
$3,300/mo
Zestimate® history
Owner options
List your home for rent
$3,300/mo
Rent Zestimate®
Find your next renter with Zillow Rental Manager. Plus, with online applications, you can quickly screen prospective tenants – for free.
$3,300/mo
Rent Zestimate®
Refinance and save
$200/mo
Est. payment
Refinancing to a lower rate could help reduce your monthly payments and save thousands over the life of the loan.
$200/mo
Est. payment
Explore your selling options
Work with a Zillow partner agent
Leverage their expertise and Zillow's premium Showcase listings to get your home seen by more buyers.
Get startedList with your own agent
Get your home in front of millions of buyers by listing it on Zillow.
Learn how to do itSell it yourself
Take full control of how buyers see your home on Zillow by listing For Sale by Owner (FSBO).
List your homeWhat's special
Wet barGranite countertops
Zillow last checked:
Listing updated:
Listed by:
Bryan Jacobs 660-441-5302,
Re/Max United
Bought with:
Logan Kirchhoff, 1797394
Re/Max United
Source: Heartland MLS as distributed by MLS GRID,MLS#: 2454840
Facts & features
Interior
Bedrooms & bathrooms
- Bedrooms: 5
- Bathrooms: 5
- Full bathrooms: 4
- 1/2 bathrooms: 1
Primary bedroom
- Features: Carpet, Ceiling Fan(s), Walk-In Closet(s)
- Level: First
- Area: 210 Square Feet
- Dimensions: 15 x 14
Bedroom 2
- Features: Carpet, Ceiling Fan(s)
- Level: Second
- Area: 285 Square Feet
- Dimensions: 19 x 15
Bedroom 3
- Features: Carpet, Ceiling Fan(s)
- Level: Second
- Area: 121 Square Feet
- Dimensions: 11 x 11
Bedroom 4
- Features: Carpet, Ceiling Fan(s)
- Level: Second
- Area: 132 Square Feet
- Dimensions: 12 x 11
Bedroom 5
- Features: Ceramic Tiles
- Level: Basement
- Area: 140 Square Feet
- Dimensions: 14 x 10
Primary bathroom
- Features: Ceramic Tiles, Double Vanity, Separate Shower And Tub
- Level: First
Bathroom 2
- Features: Ceramic Tiles
- Level: Second
- Area: 40 Square Feet
- Dimensions: 5 x 8
Bathroom 3
- Features: Ceramic Tiles, Double Vanity, Granite Counters, Shower Over Tub
- Level: Second
- Area: 20 Square Feet
- Dimensions: 4 x 5
Bathroom 4
- Features: Ceramic Tiles, Double Vanity, Granite Counters, Shower Over Tub
- Level: Basement
- Area: 60 Square Feet
- Dimensions: 6 x 10
Dining room
- Features: Wood Floor
- Level: First
- Area: 144 Square Feet
- Dimensions: 12 x 12
Family room
- Features: Ceramic Tiles, Wet Bar
- Level: Basement
- Area: 440 Square Feet
- Dimensions: 22 x 20
Great room
- Features: Ceiling Fan(s), Fireplace, Wood Floor
- Level: First
- Area: 391 Square Feet
- Dimensions: 23 x 17
Half bath
- Features: Ceramic Tiles, Granite Counters
- Level: First
- Area: 16 Square Feet
- Dimensions: 4 x 4
Kitchen
- Features: Fireplace, Granite Counters, Kitchen Island, Pantry
- Level: First
- Area: 330 Square Feet
- Dimensions: 22 x 15
Laundry
- Features: Ceramic Tiles
- Level: First
- Area: 13 Square Feet
- Dimensions: 5 x 8
Other
- Features: Ceiling Fan(s)
- Level: Basement
- Area: 247 Square Feet
- Dimensions: 19 x 13
Heating
- Forced Air
Cooling
- Electric
Appliances
- Included: Dishwasher, Disposal, Microwave, Free-Standing Electric Oven
- Laundry: In Hall, Main Level
Features
- Custom Cabinets, Kitchen Island, Pantry, Walk-In Closet(s), Wet Bar
- Flooring: Carpet, Tile, Wood
- Windows: Window Coverings, Thermal Windows
- Basement: Finished,Partial
- Number of fireplaces: 1
- Fireplace features: Kitchen, Living Room
Interior area
- Total structure area: 4,284
- Total interior livable area: 4,284 sqft
- Finished area above ground: 3,430
- Finished area below ground: 854
Property
Parking
- Total spaces: 2
- Parking features: Attached, Garage Faces Front
- Attached garage spaces: 2
Features
- Patio & porch: Deck
- On waterfront: Yes
- Waterfront features: Lake Front
Lot
- Size: 0.33 Acres
Details
- Parcel number: 11903202003000400
Construction
Type & style
- Home type: SingleFamily
- Property subtype: Single Family Residence
Materials
- Brick/Mortar, Vinyl Siding
- Roof: Composition
Condition
- Year built: 1993
Utilities & green energy
- Sewer: Public Sewer
- Water: Public
Green energy
- Energy generation: Solar
Community & HOA
Community
- Subdivision: Lake Ridge
HOA
- Has HOA: Yes
- HOA fee: $200 annually
- HOA name: LAKE RIDGE
Location
- Region: Warrensburg
Financial & listing details
- Tax assessed value: $286,230
- Annual tax amount: $3,679
- Date on market: 9/15/2023
- Listing terms: Cash,Conventional,FHA,USDA Loan,VA Loan
- Ownership: Private
- Road surface type: Paved
Price history
| Date | Event | Price |
|---|---|---|
| 11/13/2023 | Sold | -- |
Source:  Heartland MLS as distributed by MLS GRID #2454840 Report a problem Heartland MLS as distributed by MLS GRID #2454840 Report a problem | ||
| 10/9/2023 | Pending sale | $435,000$102/sqft |
Source:  RE/MAX of Kansas-Missouri #2454840 Report a problem RE/MAX of Kansas-Missouri #2454840 Report a problem | ||
| 10/9/2023 | Contingent | $435,000$102/sqft |
Source: Heartland MLS as distributed by MLS GRID #2454840 Report a problem | ||
| 9/15/2023 | Listed for sale | $435,000+14.8%$102/sqft |
Source: Heartland MLS as distributed by MLS GRID #2454840 Report a problem | ||
| 10/9/2020 | Sold | -- |
Source: Heartland MLS as distributed by MLS GRID #2241637 Report a problem | ||
| 9/21/2020 | Price change | $379,000-0.2%$88/sqft |
Source: Platinum Realty LLC #2241637 Report a problem | ||
| 9/10/2020 | Pending sale | $379,900$89/sqft |
Source: Platinum Realty LLC #2241637 Report a problem | ||
| 9/7/2020 | Listed for sale | $379,900+6.9%$89/sqft |
Source: Platinum Realty LLC #2241637 Report a problem | ||
| 6/2/2020 | Listing removed | $355,500$83/sqft |
Source: FIRESIDE REALTY #2202239 Report a problem | ||
| 5/1/2020 | Price change | $355,500-2.7%$83/sqft |
Source: FIRESIDE REALTY #2202239 Report a problem | ||
| 4/5/2020 | Price change | $365,500-1.2%$85/sqft |
Source: FIRESIDE REALTY #2202239 Report a problem | ||
| 1/4/2020 | Listed for sale | $369,900+27.6%$86/sqft |
Source: FIRESIDE REALTY #2202239 Report a problem | ||
| 1/15/2016 | Sold | -- |
Source: Heartland MLS as distributed by MLS GRID #1965353 Report a problem | ||
| 11/10/2015 | Price change | $289,900-1%$68/sqft |
Source: Coldwell Banker Cage Realty #1965353 Report a problem | ||
| 9/30/2015 | Price change | $292,900-1.7%$68/sqft |
Source: Platinum Realty #1951646 Report a problem | ||
| 8/1/2015 | Price change | $297,900-0.7%$70/sqft |
Source: Platinum Realty #1951646 Report a problem | ||
| 4/2/2015 | Price change | $299,999-7.7%$70/sqft |
Source: Exceptional Properties Realty #1910855 Report a problem | ||
| 10/30/2014 | Listed for sale | $325,000$76/sqft |
Source: Exceptional Properties Realty #1910855 Report a problem | ||
Public tax history
| Year | Property taxes | Tax assessment |
|---|---|---|
| 2025 | $4,081 +6.9% | $54,384 +8.8% |
| 2024 | $3,817 -0.6% | $49,989 |
| 2023 | $3,842 | $49,989 +4.2% |
| 2022 | -- | $47,960 |
| 2021 | -- | $47,960 +4.4% |
| 2020 | $3,550 | $45,932 |
| 2019 | -- | $45,932 |
| 2017 | -- | $45,932 |
| 2016 | -- | $45,932 |
| 2015 | $3,349 +15.2% | $45,932 |
| 2014 | $2,906 +0.6% | $45,932 |
| 2012 | $2,889 -1.1% | $45,932 |
| 2011 | $2,922 | $45,932 |
| 2010 | $2,922 +6.4% | $45,932 +4.4% |
| 2009 | $2,748 | $43,981 |
Find assessor info on the county website
Neighborhood: 64093
Nearby homes
- $--4 bd4 ba3.9k sqft1606 Roanoke Dr, Warrensburg, MO 64093Sold

- $395,300-- bd2 ba1.7k sqft1602 Roanoke Dr, Warrensburg, MO 64093Off Market
- $--4 bd5 ba3k sqft1605 Roanoke Dr, Warrensburg, MO 64093Sold
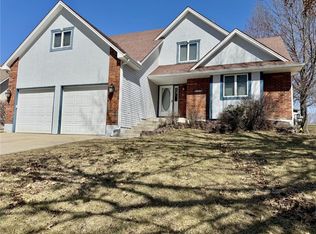
- $--5 bd5 ba3.4k sqft1603 Roanoke Dr, Warrensburg, MO 64093Sold

- $--5 bd4 ba3.4k sqft1608 Roanoke Dr, Warrensburg, MO 64093Sold
- $410,1004 bd5 ba3.4k sqft1607 Roanoke Dr, Warrensburg, MO 64093Off Market
- $389,7005 bd3 ba2.6k sqft1213 Pembrooke Dr, Warrensburg, MO 64093Off Market
- $416,5004 bd4 ba3.7k sqft1601 Roanoke Dr, Warrensburg, MO 64093Off Market
Nearby schools
GreatSchools rating
- NAMaple Grove ElementaryGrades: PK-2Distance: 1.1 mi
- 4/10Warrensburg Middle SchoolGrades: 6-8Distance: 1.8 mi
- 5/10Warrensburg High SchoolGrades: 9-12Distance: 0.5 mi
Get a cash offer in 3 minutes
Find out how much your home could sell for in as little as 3 minutes with a no-obligation cash offer.
Estimated market value
$490,000
Get a cash offer in 3 minutes
Find out how much your home could sell for in as little as 3 minutes with a no-obligation cash offer.
Estimated market value
$490,000
- Missouri
- Johnson County
- Warrensburg
- 64093
- 1604 Roanoke Dr
Nearby cities
Nearby zip codes
Other Warrensburg Topics
