Take Advantage of $5000 Toward Buyer's Closing Costs!
Step into this beautifully remodeled 3-bed-2-bath home where every detail has been thoughtfully updated. The brand new kitchen with new appliances pairs perfectly with 1 totally new bathroom & 1 totally renovated bathroom. Gleaming refinished hardwood floors flow throughout, complemented by fresh hand texture & paint on every ceiling and wall, new solid core doors, updated trim, stylish light fixtures & ceiling fans. Even the exterior has been refreshed with new paint for an inviting look. Comfort & convenience are at the heart of this home, featuring a mini split in the great room for cooling & ceiling fans in every bedroom. Check out the new bedroom closets, complete with lights. Conveniently attached 1-car insulated, drywalled garage equipped with a 50 amp receptacle -perfect for a welder or EV charging. Outside, you'll find a spacious 12' x 16' insulated drywalled shed with electricity, ideal for a workshop, studio, or extra storage, plus a large fenced backyard offering plenty of room to relax or play.
This home is move-in ready & waiting for you. Come see for yourself and make it yours today! Lsting Agent is related to Seller.
Sold for $349,000
$349,000
1604 Rushmore Drive, Colorado Springs, CO 80910
3beds
1,040sqft
Single Family Residence
Built in 1964
9,090 Square Feet Lot
$346,800 Zestimate®
$336/sqft
$1,785 Estimated rent
Home value
$346,800
$329,000 - $364,000
$1,785/mo
Zestimate® history
Owner options
List your home for rent
$1,785/mo
Rent Zestimate®
Find your next renter with Zillow Rental Manager. Plus, with online applications, you can quickly screen prospective tenants – for free.
$1,785/mo
Rent Zestimate®
Refinance and save
$1,997/mo
Est. payment
Refinancing to a lower rate could help reduce your monthly payments and save thousands over the life of the loan.
$1,997/mo
Est. payment
Explore your selling options
Work with a Zillow partner agent
Leverage their expertise and Zillow's premium Showcase listings to get your home seen by more buyers.
Get startedList with your own agent
Get your home in front of millions of buyers by listing it on Zillow.
Learn how to do itSell it yourself
Take full control of how buyers see your home on Zillow by listing For Sale by Owner (FSBO).
List your homeWhat's special
Stylish light fixturesLarge fenced backyardNew appliancesTotally new bathroomBrand new kitchenTotally renovated bathroomRefinished hardwood floors
Zillow last checked:
Listing updated:
Listed by:
Kristi Montoya 719-207-3497,
Kristi Montoya
Bought with:
Melisa Hatfield, 100104624
RE/MAX Professionals
Source: REcolorado as distributed by MLS GRID,MLS#: 5851472
Facts & features
Interior
Bedrooms & bathrooms
- Bedrooms: 3
- Bathrooms: 2
- Full bathrooms: 1
- 3/4 bathrooms: 1
- Main level bathrooms: 2
- Main level bedrooms: 3
Bedroom
- Level: Main
Bedroom
- Level: Main
Bathroom
- Level: Main
Other
- Level: Main
Other
- Level: Main
Great room
- Level: Main
Kitchen
- Level: Main
Laundry
- Level: Main
Heating
- Forced Air
Cooling
- Has cooling: Yes
Appliances
- Included: Dishwasher, Disposal, Gas Water Heater, Microwave, Range, Refrigerator
- Laundry: In Unit
Features
- Butcher Counters, Ceiling Fan(s), Granite Counters, Kitchen Island, No Stairs, Open Floorplan, Primary Suite, Smoke Free
- Flooring: Tile, Vinyl, Wood
- Windows: Window Coverings
- Has basement: No
Interior area
- Total structure area: 1,040
- Total interior livable area: 1,040 sqft
- Finished area above ground: 1,040
Property
Parking
- Total spaces: 1
- Parking features: Concrete, Insulated Garage
- Attached garage spaces: 1
Features
- Levels: One
- Stories: 1
- Exterior features: Private Yard
- Fencing: Partial
- Has view: Yes
- View description: City
Lot
- Size: 9,090 Square Feet
Details
- Parcel number: 6428101013
- Zoning: R1-6
- Special conditions: Standard
Construction
Type & style
- Home type: SingleFamily
- Architectural style: Traditional
- Property subtype: Single Family Residence
Materials
- Frame
- Foundation: Concrete Perimeter
- Roof: Composition
Condition
- Updated/Remodeled
- Year built: 1964
Utilities & green energy
- Electric: 220 Volts
- Utilities for property: Cable Available, Electricity Connected, Natural Gas Connected
Community & HOA
Community
- Security: Carbon Monoxide Detector(s), Smoke Detector(s)
- Subdivision: Pikes Peak Park
HOA
- Has HOA: No
Location
- Region: Colorado Springs
Financial & listing details
- Price per square foot: $336/sqft
- Tax assessed value: $335,695
- Annual tax amount: $1,084
- Date on market: 9/10/2025
- Listing terms: 1031 Exchange,Cash,Conventional,Farm Service Agency,FHA,USDA Loan,VA Loan
- Exclusions: Sellers Personal Property.
- Ownership: Individual
- Electric utility on property: Yes
- Road surface type: Paved
Price history
| Date | Event | Price |
|---|---|---|
| 11/25/2025 | Sold | $349,000$336/sqft |
Source:  REcolorado as distributed by MLS GRID #5851472 Report a problem REcolorado as distributed by MLS GRID #5851472 Report a problem | ||
| 10/26/2025 | Pending sale | $349,000$336/sqft |
Source: REcolorado as distributed by MLS GRID #5851472 Report a problem | ||
| 10/14/2025 | Price change | $349,000-2.8%$336/sqft |
Source: REcolorado as distributed by MLS GRID #5851472 Report a problem | ||
| 9/10/2025 | Listed for sale | $359,000+147.6%$345/sqft |
Source: REcolorado as distributed by MLS GRID #5851472 Report a problem | ||
| 12/19/2015 | Sold | $145,000$139/sqft |
Source: Public Record Report a problem | ||
| 11/19/2015 | Pending sale | $145,000$139/sqft |
Source: RE/MAX ADVANTAGE #8235143 Report a problem | ||
| 11/18/2015 | Listed for sale | $145,000$139/sqft |
Source: RE/MAX ADVANTAGE #8235143 Report a problem | ||
| 11/17/2015 | Pending sale | $145,000$139/sqft |
Source: RE/MAX ADVANTAGE #8235143 Report a problem | ||
| 10/2/2015 | Price change | $145,000-2.7%$139/sqft |
Source: RE/MAX Advantage Realty, Inc. #1742340 Report a problem | ||
| 9/10/2015 | Price change | $149,000-0.4%$143/sqft |
Source: RE/MAX Advantage Realty, Inc. #1742340 Report a problem | ||
| 8/26/2015 | Listed for sale | $149,600+19.7%$144/sqft |
Source: RE/MAX ADVANTAGE #1742340 Report a problem | ||
| 12/24/2012 | Listing removed | $125,000$120/sqft |
Source: RE/MAX PROPERTIES INC #729737 Report a problem | ||
| 10/10/2012 | Price change | $125,000-3.8%$120/sqft |
Source: TEAM ANKENEYREMAX PROPERTIES #729737 Report a problem | ||
| 8/24/2012 | Price change | $130,000-3.7%$125/sqft |
Source: TEAM ANKENEYREMAX PROPERTIES #729737 Report a problem | ||
| 8/9/2012 | Listed for sale | $135,000+5.1%$130/sqft |
Source: RE/MAX PROPERTIES INC #729737 Report a problem | ||
| 3/20/2011 | Listing removed | $975$1/sqft |
Source: HouseHitz, Inc. Report a problem | ||
| 2/18/2011 | Listed for rent | $975$1/sqft |
Source: HouseHitz, Inc. Report a problem | ||
| 4/4/2005 | Sold | $128,500+22.4%$124/sqft |
Source: Public Record Report a problem | ||
| 2/2/2005 | Sold | $105,000$101/sqft |
Source: Public Record Report a problem | ||
Public tax history
| Year | Property taxes | Tax assessment |
|---|---|---|
| 2024 | $832 -2.5% | $22,490 |
| 2023 | $853 -6.4% | $22,490 +42.3% |
| 2022 | $911 | $15,810 -2.8% |
| 2021 | -- | $16,270 +26.5% |
| 2020 | $838 +3.1% | $12,860 |
| 2019 | $812 +54.7% | $12,860 +22.7% |
| 2018 | $525 -23.6% | $10,480 |
| 2017 | $688 +31% | $10,480 +20.3% |
| 2016 | $525 +13% | $8,710 |
| 2015 | $465 +11.8% | $8,710 +13.1% |
| 2014 | $416 | $7,700 |
| 2013 | -- | -- |
| 2012 | -- | $8,710 |
| 2011 | $561 | $8,710 -11.6% |
| 2010 | -- | $9,850 |
| 2009 | -- | $9,850 -2% |
| 2008 | -- | $10,050 |
| 2006 | -- | $10,050 +24.8% |
| 2004 | -- | $8,050 |
| 2003 | $510 +8.3% | $8,050 -12.2% |
| 2002 | $471 -5.7% | $9,170 -5% |
| 2001 | $499 | $9,650 |
Find assessor info on the county website
Neighborhood: Southeast Colorado Springs
Nearby homes
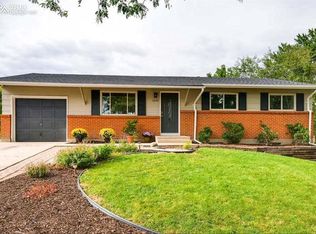
- $391,6004 bd2 ba2.1k sqft1530 Rushmore Dr, Colorado Springs, CO 80910Off Market
- $319,3003 bd2 ba1.1k sqft1608 Rushmore Dr, Colorado Springs, CO 80910Off Market

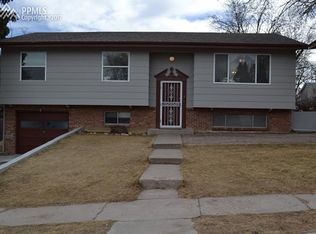
- $336,0004 bd2 ba1.9k sqft1527 Server Dr, Colorado Springs, CO 80910Off Market
- $325,2003 bd2 ba1.1k sqft1531 Server Dr, Colorado Springs, CO 80910Off Market
- $313,4003 bd1 ba1.1k sqft1526 Rushmore Dr, Colorado Springs, CO 80910Off Market
- $298,8004 bd2 ba2.1k sqft1612 Rushmore Dr, Colorado Springs, CO 80910Off Market
- $290,3004 bd1 ba1.1k sqft1523 Server Dr, Colorado Springs, CO 80910Off Market
- $319,6004 bd2 ba1.6k sqft1535 Server Dr, Colorado Springs, CO 80910Off Market
Nearby schools
GreatSchools rating
- 6/10Monterey Elementary SchoolGrades: PK-5Distance: 0.9 mi
- 6/10Mountain Vista Community SchoolGrades: PK-8Distance: 0.3 mi
- 2/10Harrison High SchoolGrades: 9-12Distance: 1.5 mi
Schools provided by the listing agent
- Elementary: Pikes Peak
- Middle: Carmel
- High: Harrison
- District: Harrison 2
Source: REcolorado as distributed by MLS GRID. This data may not be complete. We recommend contacting the local school district to confirm school assignments for this home.
Get a cash offer in 3 minutes
Find out how much your home could sell for in as little as 3 minutes with a no-obligation cash offer.
Estimated market value
$346,800
Get a cash offer in 3 minutes
Find out how much your home could sell for in as little as 3 minutes with a no-obligation cash offer.
Estimated market value
$346,800
- Colorado
- El Paso County
- Colorado Springs
- 80910
- Southeast Colorado Springs
- 1604 Rushmore Drive
Nearby cities
Nearby neighborhoods
- Briargate Real estate
- Central Colorado Springs Real estate
- Cimarron Hills Real estate
- East Colorado Springs Real estate
- Northeast Colorado Springs Real estate
- Northwest Colorado Springs Real estate
- Old Colorado City Real estate
- Powers Real estate
- Southeast Colorado Springs Real estate
- Southwest Colorado Springs Real estate
Nearby zip codes
Other Colorado Springs Topics
- Apartments for Rent in 80910
- Houses for Sale in 80910
- Houses for Rent in 80910
- 80910 Real Estate
- Colorado Springs Condos
- Houses for Sale in Colorado Springs
- Newest Listings in Colorado Springs
- Colorado Springs Home Values
- Colorado Springs Real Estate Agents
- Colorado Springs Refinance
- Colorado Springs Mortgage Rates
