This 3BD/2BA home is located on the SE side of town. It features a large open concept living room with a wood burning insert and bookshelves. The split floor plan offers a large primary bedroom with an attached bathroom featuring a walk in shower, and his/her closets. There are two bedrooms on the opposite end of the home that have easy access to a shared bathroom with a tub. The large driveway is perfect for extra parking and leads to an oversize carport. Backyard is fenced and has a shed for extra storage.
For sale by owner
Price cut: $3.1K (5/24)
$168,900
1604 S 5th St, McAlester, OK 74501
3beds
1,560sqft
SingleFamily
Built in 1977
0.27 Acres Lot
$-- Zestimate®
$108/sqft
$-- HOA
What's special
Shed for extra storageWood burning insertLarge primary bedroomOversize carport
What the owner loves about this home
All one level, open floor plan, no carpet and covered parking.
Direct owner contact information is posted.
- 98 days |
- 415 |
- 33 |
Listed by:
Property Owner (918) 805-9227
Facts & features
Interior
Bedrooms & bathrooms
- Bedrooms: 3
- Bathrooms: 2
- Full bathrooms: 2
Heating
- Forced air, Electric
Cooling
- Central
Appliances
- Included: Dishwasher, Garbage disposal, Range / Oven
Features
- Flooring: Linoleum / Vinyl
- Basement: None
- Has fireplace: Yes
Interior area
- Total interior livable area: 1,560 sqft
Property
Parking
- Parking features: Carport, Off-street, Garage
Features
- Exterior features: Vinyl, Brick
Lot
- Size: 0.27 Acres
Details
- Parcel number: 610021390
Construction
Type & style
- Home type: SingleFamily
Materials
- masonry
- Foundation: Concrete
- Roof: Composition
Condition
- New construction: No
- Year built: 1977
Community & HOA
Location
- Region: Mcalester
Financial & listing details
- Price per square foot: $108/sqft
- Tax assessed value: $124,616
- Annual tax amount: $1,205
- Date on market: 4/13/2026
Estimated market value
Not available
Estimated sales range
Not available
$1,507/mo
Price history
| Date | Event | Price |
|---|---|---|
| 5/24/2026 | Price change | $168,900-1.8%$108/sqft |
Source: Owner Report a problem | ||
| 4/13/2026 | Listed for sale | $172,000-1.7%$110/sqft |
Source: Owner Report a problem | ||
| 12/9/2025 | Listing removed | $174,900$112/sqft |
Source:  MLS Technology, Inc. #2529606 Report a problem MLS Technology, Inc. #2529606 Report a problem | ||
| 10/28/2025 | Listed for sale | $174,900$112/sqft |
Source: MLS Technology, Inc. #2529606 Report a problem | ||
| 10/16/2025 | Pending sale | $174,900$112/sqft |
Source: MLS Technology, Inc. #2529606 Report a problem | ||
| 9/17/2025 | Price change | $174,900-2.3%$112/sqft |
Source: MLS Technology, Inc. #2529606 Report a problem | ||
| 8/14/2025 | Listed for sale | $179,000$115/sqft |
Source: MLS Technology, Inc. #2529606 Report a problem | ||
| 8/10/2025 | Pending sale | $179,000$115/sqft |
Source: MLS Technology, Inc. #2529606 Report a problem | ||
| 7/9/2025 | Listed for sale | $179,000$115/sqft |
Source: MLS Technology, Inc. #2529606 Report a problem | ||
| 7/2/2025 | Listing removed | $179,000$115/sqft |
Source: MLS Technology, Inc. #2501071 Report a problem | ||
| 3/31/2025 | Price change | $179,000-3.2%$115/sqft |
Source: MLS Technology, Inc. #2501071 Report a problem | ||
| 1/2/2025 | Listed for sale | $184,900+155%$119/sqft |
Source: MLS Technology, Inc. #2501071 Report a problem | ||
| 8/19/2016 | Sold | $72,500-9.3%$46/sqft |
Source: MLS Technology, Inc. #1608965 Report a problem | ||
| 7/21/2016 | Pending sale | $79,900$51/sqft |
Source: House Real Estate of Oklahoma, LLC. #1608965 Report a problem | ||
| 6/24/2016 | Listed for sale | $79,900$51/sqft |
Source: House Real Estate of Oklahoma, LLC. #1608965 Report a problem | ||
Public tax history
| Year | Property taxes | Tax assessment |
|---|---|---|
| 2025 | $1,205 -5.9% | $13,707 -6.1% |
| 2024 | $1,280 -3.1% | $14,598 -3.5% |
| 2023 | $1,321 -0.2% | $15,124 |
| 2022 | $1,324 +0.5% | $15,124 |
| 2021 | $1,318 +1.8% | $15,124 +2.4% |
| 2020 | $1,294 +14% | $14,768 +5% |
| 2019 | $1,135 +0% | $14,065 |
| 2018 | $1,135 | $14,065 -1.5% |
| 2017 | $1,135 -2.5% | $14,284 +54.6% |
| 2016 | $1,164 +77.8% | $9,240 +5% |
| 2015 | $655 | $8,800 |
| 2014 | $655 +12.8% | $8,800 |
| 2013 | $580 | $8,800 |
| 2012 | $580 | $8,800 |
| 2011 | $580 -1.5% | $8,800 |
| 2010 | $589 | $8,800 |
| 2009 | $589 -1.5% | $8,800 |
| 2008 | $598 | $8,800 |
| 2007 | $598 | $8,800 |
Find assessor info on the county website
Monthly payment
Est. payment
Payment breakdown
Explore the cost of this home by adjusting the details. Changes won't be saved.Climate risks
Neighborhood: 74501
Nearby schools
GreatSchools rating
- 5/10Puterbaugh Upper ElementaryGrades: 3-4Distance: 0.6 mi
- 5/10Randy Hughes Middle SchoolGrades: 7-8Distance: 2.2 mi
- 6/10McAlester High SchoolGrades: 9-12Distance: 2.4 mi
- $177,0003 bd2 ba1.6k sqft1606 S 5th St, McAlester, OK 74501Off Market
- $215,5003 bd2 ba1.9k sqft502 Garden Ln, McAlester, OK 74501Off Market
- $127,5003 bd2 ba1.5k sqft500 E Tennessee Ave, McAlester, OK 74501Sold
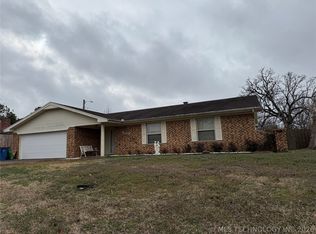
- $191,9003 bd2 ba1.5k sqft504 Garden Ln, McAlester, OK 74501Off Market
- $235,2004 bd2 ba2k sqft1608 S 5th St, McAlester, OK 74501Off Market
- $245,0003 bd3 ba2.4k sqft500 Garden Ln, McAlester, OK 74501Sold
- $178,8003 bd2 ba1.6k sqft1619 S 5th St, McAlester, OK 74501Off Market
- $159,6003 bd2 ba1.3k sqft1621 S 5th St, McAlester, OK 74501Off Market
A local agent can set up tours, give advice and negotiate with sellers.
A local lender can help you make sure your offer is ready when you are.
Similar homes
- $169,9003 bd3 ba2.2k sqft1503 Red Bud Ln, McAlester, OK 74501For Sale
 MLS ID #11866636, Tim Diehl, Southeastern Oklahoma Realty. My State MLS
 - $180,0003 bd2 ba1.3k sqft1715 Louise Dr, McAlester, OK 74501For Sale
 MLS ID #2624363, Julie Harrelson, Chinowth & Cohen. MLS Technology, Inc.
 - $169,9003 bd2 ba1.4k sqft820 E Polk Ave, McAlester, OK 74501For Sale
 MLS ID #2623545, Kyle Dusenberry, C21/Shirley Donaldson Inc. MLS Technology, Inc.
 - $169,0003 bd2 ba1.1k sqft1344 S 13th St, McAlester, OK 74501For Sale
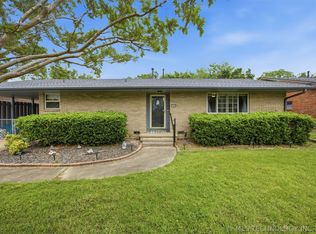 MLS ID #2614337, Kevin Beaty, Keller Williams SEOK. MLS Technology, Inc.
 - $179,9003 bd2 ba1.1k sqft1008 S 13th St, McAlester, OK 74501For SaleMLS ID #11841892, Kristy Balch, Leader Group Realty. My State MLS
- $189,0003 bd2 ba1.3k sqft1710 Louise Dr, McAlester, OK 74501For SaleMLS ID #2535224, Kevin Beaty, Keller Williams SEOK. MLS Technology, Inc.
- $169,9002 bd2 ba1.7k sqft1703 E Comanche Ave, McAlester, OK 74501For SaleMLS ID #2623975, Cheyanne Ellis, McAlester Real Estate. MLS Technology, Inc.
- $179,9002 bd3 ba1.5k sqft1708 Louise Dr, McAlester, OK 74501For SaleMLS ID #2549806, Pam Cross, McAlester Real Estate. MLS Technology, Inc.
- $--3 bd2 ba2.1k sqft733 S 7th St, McAlester, OK 74501AuctionAuction.com 1
- $199,0003 bd3 ba2k sqft1286 S Us Highway 69 #S, McAlester, OK 74501For SaleMLS ID #2623510, Randy Hayes, Hayes Realty Group. MLS Technology, Inc.
- $150,0003 bd1 ba1.4k sqft2708 Hardy Springs Rd, McAlester, OK 74501For SaleMLS ID #2615204, Sally D Roberts, First Realty Inc. MLS Technology, Inc.
- $179,0003 bd1 ba1.7k sqft1069 N Coal Creek Rd, McAlester, OK 74501For SaleMLS ID #2624808, Sally D Roberts, First Realty Inc. MLS Technology, Inc.
- $185,0003 bd2 ba1.2k sqft2700 McKnight Rd, McAlester, OK 74501For SaleMLS ID #2621080, Shirley Donaldson, C21/Shirley Donaldson Inc. MLS Technology, Inc.
- $130,0003 bd2 ba1.4k sqft724 E Delaware Ave, McAlester, OK 74501For SaleMLS ID #11616590, Chelsey Weber, Crown & Key Realty. My State MLS
- $199,0003 bd2 ba1.4k sqft443 Bowman Rd, McAlester, OK 74501For SaleMLS ID #2618778, Pam Cross, McAlester Real Estate. MLS Technology, Inc.
- $184,5003 bd2 ba1.9k sqft919 S 2nd St, McAlester, OK 74501For SaleMLS ID #2605103, Cheyanne Ellis, McAlester Real Estate. MLS Technology, Inc.
- $145,0002 bd2 ba1.2k sqft1604 E Osage Ave, McAlester, OK 74501For SaleMLS ID #2621206, Siera Elliott, Keller Williams SEOK. MLS Technology, Inc.
- $214,9003 bd2 ba1.6k sqft1199 E Reynolds Rd, McAlester, OK 74501For SaleMLS ID #2615425, Rick K Heintzelman, Prestige Real Estate Services. MLS Technology, Inc.
- $129,9003 bd2 ba1.3k sqft607 E Seneca Ave, McAlester, OK 74501For SaleMLS ID #11665156, Kristy Balch, Leader Group Realty. My State MLS
- $145,0004 bd2 ba1.4k sqft410 S 4th St, McAlester, OK 74501For SaleMLS ID #11688111, Sheridan Trimm, Crown & Key Realty. My State MLS
