Skip main navigation
Sold for $400,000
  • $400,000

    1604 S RIVER Drive, Tempe, AZ 85281

    3beds
    3baths
    1,627sqft
    Townhouse
    Built in 1979
    4,042 Square Feet Lot
    $394,700 Zestimate®
    $246/sqft
    $2,429 Estimated rent

    Home value

    $394,700

    $375,000 - $414,000

    $2,429/mo

    Zestimate® history
    Loading
    Loading...

    Owner options

    List your home for rent

    $2,429/mo

    Rent Zestimate®

    Find your next renter with Zillow Rental Manager. Plus, with online applications, you can quickly screen prospective tenants – for free.

    Learn more

    $2,429/mo

    Rent Zestimate®

    Refinance and save

    $2,566/mo

    Est. payment

    Refinancing to a lower rate could help reduce your monthly payments and save thousands over the life of the loan.

    See today's rates

    $2,566/mo

    Est. payment

    Explore your selling options

    Work with a Zillow partner agent

    Leverage their expertise and Zillow's premium Showcase listings to get your home seen by more buyers.

    Get started

    List with your own agent

    Get your home in front of millions of buyers by listing it on Zillow.

    Learn how to do it

    Sell it yourself

    Take full control of how buyers see your home on Zillow by listing For Sale by Owner (FSBO).

    List your home

    What's special

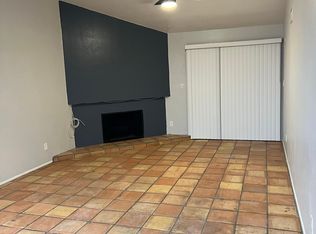
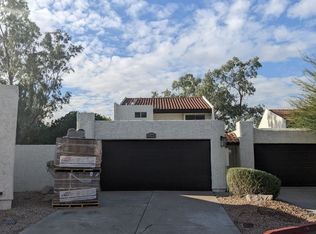
    Welcome to Paradise! Hurry to take advantage of this golden opportunity! Updates and improvements include paint, flooring, appliances, bathrooms, windows & doors, air conditions, attic insulation and gorgeous landscaping, including a pergola. It's jaw dropping beautiful! 3 BR, 3 BA home, with each bedroom having a private bathroom, Also has a 2-car garage with additional parking nearby. Community pools nearby too. Perfectly located close, but not too close to ASU and with easy access to the 101 and 202 and 60 freeways.

    Zillow last checked:

    Listing updated:

    Listed by:

    Christopher G Lyding 602-882-5510,

    HomeSmart

    Bought with:

    Christopher G Lyding, BR007944000

    HomeSmart

    Source: ARMLS,MLS#: 6720077MLS Logo

    Facts & features

    Interior

    Bedrooms & bathrooms
    • Bedrooms: 3
    • Bathrooms: 3
    Heating
    • Electric, Ceiling
    Cooling
    • Central Air, Ceiling Fan(s)
    Appliances
    • Included: Dryer, Washer, Water Softener Owned, Reverse Osmosis, Built-in Microwave, Dishwasher, Disposal, Electric Cooktop
    • Laundry: In Garage
    Features
    • High Speed Internet, Double Vanity, Upstairs, Eat-in Kitchen, Vaulted Ceiling(s), 2 Master Baths, Full Bth Master Bdrm
    • Flooring: Carpet, Vinyl
    • Windows: Low Emissivity Windows, Double Pane Windows, Triple Pane Windows
    • Has basement: No
    • Number of fireplaces: 1
    • Fireplace features: Family Room
    Interior area
    • Total structure area: 1,627
    • Total interior livable area: 1,627 sqft

    Property

    Parking
    • Total spaces: 4
    • Parking features: Unassigned, Common
    • Garage spaces: 2
    • Uncovered spaces: 2
    Features
    • Stories: 2
    • Patio & porch: Patio
    • Exterior features: Private Street(s), Private Yard
    • Pool features: None
    • Spa features: None
    • Fencing: Block
    Lot
    • Size: 4,042 Square Feet
    • Features: Sprinklers In Rear, Sprinklers In Front, Synthetic Grass Back, Auto Timer H2O Front, Auto Timer H2O Back
    Details
    • Additional structures: Gazebo
    • Parcel number: 13301392

    Construction

    Type & style
    • Home type: Townhouse
    • Architectural style: Spanish
    • Property subtype: Townhouse
    • Attached to another structure: Yes
    Materials
    • Stucco, Wood Frame, Painted
    • Roof: Tile,Built-Up
    Condition
    • Year built: 1979

    Utilities & green energy

    • Sewer: Public Sewer
    • Water: City Water

    Community & HOA

    Community
    • Features: Pool, Community Spa, Near Bus Stop
    • Subdivision: LOS BRISAS AMD 2
    HOA
    • Has HOA: Yes
    • Services included: Roof Repair, Insurance, No Fees, Street Maint, Front Yard Maint, Roof Replacement, Maintenance Exterior
    • HOA fee: $262 monthly
    • HOA name: Las Brisas
    • HOA phone: 480-303-0251
    Location
    • Region: Tempe

    Financial & listing details

    • Price per square foot: $246/sqft
    • Tax assessed value: $348,500
    • Annual tax amount: $1,368
    • Date on market: 6/20/2026
    • Cumulative days on market: 23 days
    • Listing terms: Cash,Conventional
    • Ownership: Fee Simple

    Price history

    DateEventPrice
    7/3/2024Sold$400,000-5.9%$246/sqft
    Source: ARMLS #6720077 Report a problem
    6/24/2024Contingent$425,000$261/sqft
    Source: HomeSmart #6720077 Report a problem
    6/16/2024Listed for sale$425,000+120.7%$261/sqft
    Source: ARMLS #6720077 Report a problem
    5/18/2019Listing removed$1,600$1/sqft
    Source: Launch Real Estate #5925105 Report a problem
    5/14/2019Listed for rent$1,600$1/sqft
    Source: Launch Real Estate #5925105 Report a problem
    11/25/2015Sold$192,550-3.5%$118/sqft
    Source: ARMLS #5332501 Report a problem
    9/10/2015Listed for sale$199,500+52.3%$123/sqft
    Source: Keller Williams Realty Sonoran Living #5332501 Report a problem
    4/30/2003Sold$131,000+21.3%$81/sqft
    Source: ARMLS #1929215 Report a problem
    6/4/1999Sold$108,000$66/sqft
    Source: Public Record Report a problem

    Public tax history

    YearProperty taxesTax assessment
    2025$1,483 +7.7%$34,850 -0.6%
    2024$1,378 +1.2%$35,070 +170.4%
    2023$1,361 +4.2%$12,969 -39.8%
    2022$1,306 +1.4%$21,530 +7.3%
    2021$1,288 +2%$20,060 +5.4%
    2020$1,263 +2.8%$19,030 +6.3%
    2019$1,229 $17,910 +8.1%
    2018$1,229 +3.2%$16,570 +6.4%
    2017$1,191 -9.2%$15,580 +3%
    2016$1,312 $15,120 +5%
    2015$1,312 $14,400 +43.9%
    2014-- $10,010 +31.7%
    2013-- $7,600 -59.9%
    2008-- $18,950 +24.3%
    2007-- $15,250 +30.3%
    2006-- $11,700
    2005-- $11,700 +13.6%
    2004-- $10,300
    2003-- $10,300 +21.9%
    2002-- $8,450
    Find assessor info on the county website

    Neighborhood: 85281

    Nearby schools

    GreatSchools rating
    Schools provided by the listing agent
    • Elementary: Curry Elementary School
    • Middle: Connolly Middle School
    • High: McClintock High School
    • District: Tempe Elementary School District

    Source: ARMLS. This data may not be complete. We recommend contacting the local school district to confirm school assignments for this home.

    Get a cash offer in 3 minutes
    Find out how much your home could sell for in as little as 3 minutes with a no-obligation cash offer.
    Estimated market value
    $394,700
    Get a cash offer in 3 minutes
    Find out how much your home could sell for in as little as 3 minutes with a no-obligation cash offer.
    Estimated market value
    $394,700