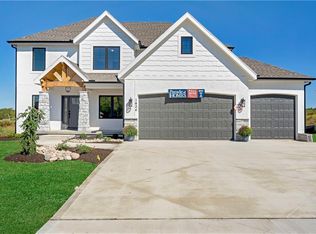
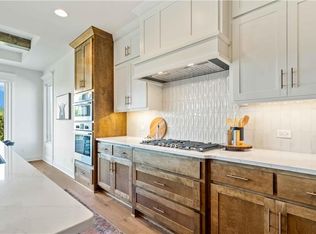
Welcome Home to the most amazing, almost new reverse 1.5 story. Within walking distance to Hawthorn Hills Elementary and the neighborhood pool. Southern exposure. Covered patio and no neighbors behind (yet) Open concept for easy living and entertaining. Beautiful LVP flooring, zero clearance stacked stone fireplace, beam ceiling, large dining area, fabulous kitchen with Quartz tops, island, gas cooktop, built in oven and microwave. Spacious walk in pantry. Main level laundry. Primary Suite walks out to covered patio and has accent wall, ceiling accents, ceiling fan and barn door at bath. Primary Bath has freestanding soaker tub, tile shower, double vanity, built ins and big walk in closet. Second main level bedroom is attached to full bath, it would make a great in-law quarters or home office. Lower level has wet bar, media area and lots of space for fun activities. 2 more bedrooms and another full bath. The lovely yard has sprinkler system. The garage has direct drive openers on wi-fi. Outdoor lighting on wi-fi also. This is the kind of home that you will enjoy for years to come for it's ease of living floor plan and modern style.
Pending
$640,000
1604 SW 27th St, Lees Summit, MO 64082
4beds
2,629sqft
Single Family Residence
Built in 2023
10,217 Square Feet Lot
$-- Zestimate®
$243/sqft
$71/mo HOA
What's special
Southern exposureBig walk in closetDouble vanityOutdoor lighting on wi-fiMedia areaBuilt insTile shower
- 37 days
- 57
- 2
Zillow last checked:
Listing updated:
Listed by:
Karen Montgomery 816-916-8501,
ReeceNichols - Lees Summit
Source: Heartland MLS as distributed by MLS GRID,MLS#: 2638708
Facts & features
Interior
Bedrooms & bathrooms
- Bedrooms: 4
- Bathrooms: 3
- Full bathrooms: 3
Primary bedroom
- Features: Carpet, Ceiling Fan(s), Walk-In Closet(s)
- Level: Main
Bedroom 2
- Features: Carpet
- Level: Main
Bedroom 3
- Features: Carpet
- Level: Lower
Bedroom 4
- Features: Carpet
- Level: Lower
Primary bathroom
- Features: Ceramic Tiles, Double Vanity, Quartz Counter, Separate Shower And Tub
- Level: Main
Bathroom 2
- Features: Built-in Features, Ceramic Tiles, Shower Only
- Level: Main
Bathroom 3
- Features: Ceramic Tiles, Shower Over Tub
- Level: Lower
Breakfast room
- Features: Luxury Vinyl
- Level: Main
Kitchen
- Features: Kitchen Island, Luxury Vinyl, Pantry, Quartz Counter
- Level: Main
Living room
- Features: Built-in Features, Ceiling Fan(s), Fireplace, Luxury Vinyl
- Level: Main
Recreation room
- Features: Carpet, Wet Bar
- Level: Lower
Heating
- Electric
Cooling
- Electric
Appliances
- Included: Cooktop, Dishwasher, Disposal, Exhaust Fan, Microwave, Built-In Oven, Stainless Steel Appliance(s)
- Laundry: Laundry Room, Main Level
Features
- Ceiling Fan(s), Kitchen Island, Painted Cabinets, Pantry, Walk-In Closet(s), Wet Bar
- Flooring: Carpet, Luxury Vinyl, Tile
- Windows: Window Coverings, Thermal Windows
- Basement: Basement BR,Egress Window(s),Finished,Full,Interior Entry
- Number of fireplaces: 1
- Fireplace features: Gas, Living Room, Zero Clearance
Interior area
- Total structure area: 2,629
- Total interior livable area: 2,629 sqft
- Finished area above ground: 1,629
- Finished area below ground: 1,000
Property
Parking
- Total spaces: 3
- Parking features: Garage Door Opener, Garage Faces Front
- Garage spaces: 3
Features
- Patio & porch: Deck- Covered
Lot
- Size: 10,217 Square Feet
- Features: City Lot, Sprinkler-In Ground
Details
- Parcel number: 69130072300000000
- Other equipment: Back Flow Device
Construction
Type & style
- Home type: SingleFamily
- Architectural style: Traditional
- Property subtype: Single Family Residence
Materials
- Frame, Stone Trim, Stucco
- Roof: Composition
Condition
- Year built: 2023
Details
- Builder name: Walker Custom Homes
Utilities & green energy
- Sewer: Public Sewer
- Water: Public
Green energy
- Energy efficient items: HVAC
Community & HOA
Community
- Security: Smart Door Lock, Smoke Detector(s)
- Subdivision: Whispering Woods
HOA
- Has HOA: Yes
- Amenities included: Pool
- Services included: Curbside Recycle, Trash
- HOA fee: $850 annually
- HOA name: Whispering Woods Community Assn.
Location
- Region: Lees Summit
Financial & listing details
- Price per square foot: $243/sqft
- Tax assessed value: $583,550
- Annual tax amount: $8,061
- Date on market: 8/28/2026
- Listing terms: Cash,Conventional,VA Loan
- Ownership: Private
- Road surface type: Paved
Estimated market value
Not available
Estimated sales range
Not available
Not available
Price history
| Date | Event | Price |
|---|---|---|
| 9/1/2026 | Pending sale | $640,000$243/sqft |
Source:  Heartland MLS as distributed by MLS GRID #2638708 Report a problem Heartland MLS as distributed by MLS GRID #2638708 Report a problem | ||
| 8/28/2026 | Listed for sale | $640,000+10.5%$243/sqft |
Source: Heartland MLS as distributed by MLS GRID #2638708 Report a problem | ||
| 5/9/2024 | Sold | -- |
Source: Heartland MLS as distributed by MLS GRID #2475684 Report a problem | ||
| 4/20/2024 | Pending sale | $579,000$220/sqft |
Source: Heartland MLS as distributed by MLS GRID #2475684 Report a problem | ||
| 11/2/2023 | Listed for sale | $579,000$220/sqft |
Source: Heartland MLS as distributed by MLS GRID #2461775 Report a problem | ||
| 11/2/2023 | Listing removed | -- |
Source: Heartland MLS as distributed by MLS GRID #2380555 Report a problem | ||
| 7/7/2023 | Price change | $579,000-1.8%$220/sqft |
Source: Heartland MLS as distributed by MLS GRID #2380555 Report a problem | ||
| 5/15/2023 | Listed for sale | $589,900-1.7%$224/sqft |
Source: Heartland MLS as distributed by MLS GRID #2380555 Report a problem | ||
| 5/9/2022 | Listed for sale | $599,900$228/sqft |
Source: Heartland MLS as distributed by MLS GRID #2380555 Report a problem | ||
Public tax history
| Year | Property taxes | Tax assessment |
|---|---|---|
| 2025 | $8,061 +15.8% | $110,874 +15% |
| 2024 | $6,962 +0.7% | $96,414 |
| 2023 | $6,911 +543.7% | $96,414 +624.9% |
| 2022 | $1,074 | $13,300 |
Find assessor info on the county website
Monthly payment
Est. payment
Payment breakdown
Explore the cost of this home by adjusting the details. Changes won't be saved.Climate risks
Neighborhood: 64082
Nearby schools
Schools provided by the listing agent
- Elementary: Hawthorn Hills
- Middle: Summit Lakes
- High: Lee's Summit West
Source: Heartland MLS as distributed by MLS GRID. This data may not be complete. We recommend contacting the local school district to confirm school assignments for this home.

Similar homes
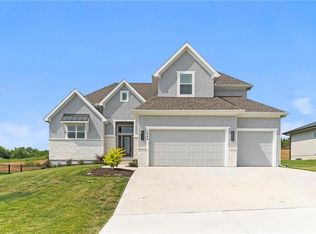
- $619,9995 bd4 ba2.8k sqft3008 SW Arboridge Dr, Lees Summit, MO 64082For Sale
 MLS ID #2639120, Billie Bauer, Keller Williams Realty Partners Inc.. Heartland MLS as distributed by MLS GRID
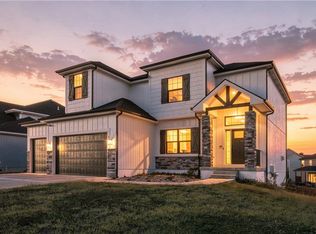
 - $570,0005 bd5 ba3k sqft2333 SW Old Port Rd, Lees Summit, MO 64082For Sale
 MLS ID #2639688, Brigitte Benyei, Coldwell Banker Uplife Realty. Heartland MLS as distributed by MLS GRID
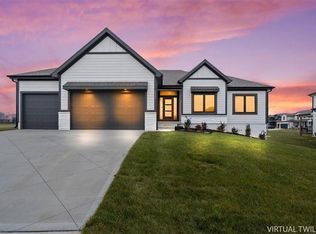
 - $659,9504 bd3 ba2.6k sqft2303 SW Serena Pl, Lees Summit, MO 64082New Construction
 MLS ID #2594502, Kristin Stark, ReeceNichols Shewmaker. Heartland MLS as distributed by MLS GRID
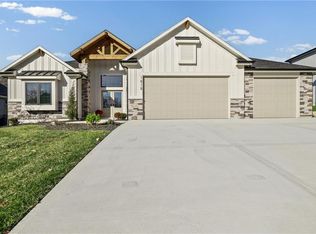
 - $754,9004 bd4 ba3.1k sqft1616 SW 27th St, Lees Summit, MO 64082New Construction
 MLS ID #2587837, Sally Moore, Weichert, Realtors Welch & Co.. Heartland MLS as distributed by MLS GRID
