Skip main navigation
Active under contract
  • $359,000

    1604 Sahara Ave, Austin, TX 78745

    3beds
    1,091sqft
    : 
    Loading
    Get pre-qualified
    Single Family Residence
    Built in 1979
    9,291 Square Feet Lot
    $-- Zestimate®
    $329/sqft
    $-- HOA

    What's special

    Stainless steel appliancesPullout shelvingDurable wood-look tile flooringQuartz countertopsCohesive designLarge yet manageable yardClean modern finishes
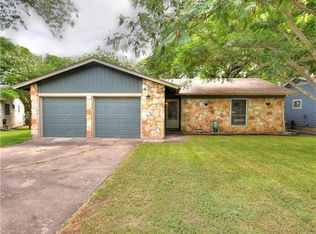
    This 3-bedroom, 2-bath home packs 1,091 square feet with style, featuring vaulted, beamed ceilings and an open layout that instantly feels bigger, brighter, and more inviting. Clean, modern finishes and a cohesive design run throughout, anchored by durable wood-look tile flooring that keeps the look elevated and the maintenance low. The kitchen is a standout, completely updated with quartz countertops, stainless steel appliances, pullout shelving, and crisp, modern finishes that feel current without being overdone. Both bathrooms have been thoughtfully renovated, including a walk-in shower in the primary, offering a polished, comfortable space you can enjoy from day one. A full 2-car garage adds functionality and storage. Out back, a large yet manageable yard and expansive deck create an outdoor space that feels like an extension of the home, ready for laid-back evenings and weekend hangouts. Stassney, Menchaca, and William Cannon put you at the center of some of South Austin’s best, from incredible local restaurants and diverse cuisines to coffee spots, live music, and nearby play spaces. Walkable to Crockett High School and just minutes from Garrison District Park and its trail system, the location delivers a true South Austin lifestyle. South Congress is only 5 minutes away, offering quick access to one of Austin’s most iconic stretches for dining, shopping, and going out, while Downtown Austin is just about 20 minutes away. Whether you’re looking for a place to call home or a smart investment, this one delivers, updated, approachable, and set in a location that makes everyday living feel connected and fun. Easy to live in, easy to rent, easy to say yes to. Schedule a showing and experience the value for yourself.
    61 days
    |
    493
    |
    66
    |

    Likely to sell faster than

    Zillow last checked:

    Listing updated:

    Listed by:

    Lindsey Fenton (512) 839-5137,

    Douglas Elliman Real Estate (512) 866-3795

    Source: Unlock MLS,MLS#: 7975579MLS Logo

      Facts & features

      Interior

      Bedrooms & bathrooms
      • Bedrooms: 3
      • Bathrooms: 2
      • Full bathrooms: 2
      • Main level bedrooms: 3
      Primary bedroom
      • Features: Beamed Ceilings, Full Bath, Recessed Lighting, Walk-In Closet(s)
      • Level: Main
      Primary bathroom
      • Features: Quartz Counters, Full Bath, Walk-in Shower
      • Level: Main
      Kitchen
      • Features: Breakfast Bar, Quartz Counters, Dining Area, High Ceilings, Open to Family Room, Pantry, Plumbed for Icemaker, Recessed Lighting, Storage
      • Level: Main
      Heating
      • Central
      Cooling
      • Ceiling Fan(s), Central Air
      Appliances
      • Included: Dishwasher, Disposal, Exhaust Fan, Gas Range, Microwave, Oven, Gas Oven, Plumbed For Ice Maker, Range, RNGHD, Stainless Steel Appliance(s), Vented Exhaust Fan
      Features
      • Breakfast Bar, Ceiling Fan(s), Beamed Ceilings, High Ceilings, Vaulted Ceiling(s), Quartz Counters, Electric Dryer Hookup, High Speed Internet, No Interior Steps, Open Floorplan, Pantry, Primary Bedroom on Main, Recessed Lighting, Walk-In Closet(s)
      • Flooring: No Carpet, Tile
      • Windows: Blinds
      • Fireplace features: None
      Interior area
      • Total interior livable area: 1,091 sqft

      Property

      Parking
      • Total spaces: 2
      • Parking features: Attached, Direct Access, Door-Multi, Driveway, Garage, Garage Door Opener, Garage Faces Front, Inside Entrance, Kitchen Level, Lighted, Off Street, Storage
      • Attached garage spaces: 2
      Accessibility
      • Accessibility features: None
      Features
      • Levels: One
      • Stories: 1
      • Patio & porch: Deck
      • Exterior features: Gutters Partial, Lighting, No Exterior Steps, Private Entrance, Private Yard
      • Pool features: None
      • Spa features: None
      • Fencing: Back Yard, Chain Link, Fenced
      • Has view: Yes
      • View description: Neighborhood, Trees/Woods
      • Waterfront features: None
      Lot
      • Size: 9,291 Square Feet
      • Dimensions: 74 x 122
      • Features: Back Yard, Curbs, Front Yard, Landscaped, Native Plants, Near Public Transit, Trees-Moderate
      Details
      • Additional structures: Shed(s)
      • Parcel number: 04151508130000
      • Special conditions: Standard

      Construction

      Type & style
      • Home type: SingleFamily
      • Property subtype: Single Family Residence
      Materials
      • Foundation: Slab
      • Roof: Composition, Shingle
      Condition
      • Updated/Remodeled
      • New construction: No
      • Year built: 1979

      Utilities & green energy

      • Sewer: Public Sewer
      • Water: Public
      • Utilities for property: Cable Available, Electricity Connected, Internet-Fiber, Natural Gas Connected, Sewer Connected, Underground Utilities, Water Connected

      Community & HOA

      Community
      • Features: Cluster Mailbox, Curbs, Google Fiber, High Speed Internet, Park, Sidewalks, Street Lights, Underground Utilities
      • Subdivision: Southwest Park Sec 02 Amd
      HOA
      • Has HOA: No
      Location
      • Region: Austin

      Financial & listing details

      • Price per square foot: $329/sqft
      • Tax assessed value: $456,058
      • Annual tax amount: $9,333
      • Date on market: 5/5/2026
      • Listing terms: Cash,Conventional,FHA,VA Loan
      • Electric utility on property: Yes

        Estimated market value

        Not available

        Estimated sales range

        Not available

        Not available

        Price history

        DateEventPrice
        6/14/2026Pending sale$359,000$329/sqft
        Source: Douglas Elliman #7975579 Report a problem
        6/14/2026Contingent$359,000$329/sqft
        Source: Unlock MLS #7975579 Report a problem
        5/5/2026Listed for sale$359,000$329/sqft
        Source: Unlock MLS #7975579 Report a problem
        2/3/2026Listing removed$359,000$329/sqft
        Source: Unlock MLS #5594334 Report a problem
        1/27/2026Pending sale$359,000$329/sqft
        Source: Douglas Elliman #5594334 Report a problem
        1/27/2026Contingent$359,000$329/sqft
        Source: Unlock MLS #5594334 Report a problem
        11/28/2025Price change$359,000-1.6%$329/sqft
        Source: Unlock MLS #5594334 Report a problem
        11/12/2025Listed for sale$365,000$335/sqft
        Source: Unlock MLS #5594334 Report a problem
        11/2/2025Pending sale$365,000$335/sqft
        Source: Douglas Elliman #5594334 Report a problem
        11/2/2025Contingent$365,000$335/sqft
        Source: Unlock MLS #5594334 Report a problem
        10/9/2025Listed for sale$365,000+20.1%$335/sqft
        Source: Unlock MLS #5594334 Report a problem
        3/13/2017Sold--
        Source: Agent Provided Report a problem
        2/18/2017Pending sale$304,000$279/sqft
        Source: Spyglass Realty and Investment #3840696 Report a problem
        2/17/2017Listed for sale$304,000$279/sqft
        Source: Spyglass Realty and Investment #3840696 Report a problem
        2/16/2017Pending sale$304,000$279/sqft
        Source: Spyglass Realty and Investment #3840696 Report a problem
        2/10/2017Price change$304,000-0.3%$279/sqft
        Source: Spyglass Realty and Investment #3840696 Report a problem
        1/27/2017Listed for sale$304,900+96.7%$279/sqft
        Source: Spyglass Realty and Investment #3840696 Report a problem
        11/6/2016Sold--
        Source: Agent Provided Report a problem
        7/23/2013Sold--
        Source: Agent Provided Report a problem
        5/29/2013Listed for sale$155,000$142/sqft
        Source: Beyond The Move Realty, LLC. #1761741 Report a problem

        Public tax history

        YearProperty taxesTax assessment
        2025$7,104 -1.7%$456,058 +0.1%
        2024$7,225 +22%$455,524 +10%
        2023$5,923 -7%$414,113 +10%
        2022$6,369 $376,466 +10%
        2021-- $342,242 +10%
        2020$6,179 +7.2%$311,129
        2019$5,765 +13.4%$311,129 +13.4%
        2018$5,086 $274,283 +19.4%
        2017$5,086 +35%$229,731 +10.6%
        2016$3,769 $207,679 +19.8%
        2015$3,769 $173,363 +9.5%
        2014$3,769 $158,370 +20.3%
        2013-- $131,662 -0.5%
        2012-- $132,271 -5.6%
        2011-- $140,180
        2010-- $140,180 +5.2%
        2009-- $133,284 +10%
        2008-- $121,167 +10%
        2007-- $110,152 +10%
        2006-- $100,138 +5.2%
        2005-- $95,211 +9%
        2002$1,875 $87,347

        Find assessor info on the county website

        Monthly payment

        Est. payment

        Payment breakdown

        Explore the cost of this home by adjusting the details. Changes won't be saved.
        All calculations are estimates and provided by Zillow, Inc. for informational purposes only. Actual amounts may vary.
        HOA fees may include property taxes on listings classified as Co-Ops. Contact the listing agent and/or owner for fee details.
        Mortgage interest rates are dependent on a number of factors, including credit score, down payment, and repayment length. Interest rate data provided by Zillow Group Marketplace, Inc. as of 1/1/1970 from various mortgage lenders with which we have lead or other similar arrangements; the Estimated Payment is an average of those rates.
        See how much you could borrow to make a competitive offer.

        Climate risks

        Neighborhood: Garrison Park

        Getting around

        42 / 100
        Car-Dependent
        41 / 100
        Some Transit
        57 / 100
        Bikeable

        Nearby schools

        GreatSchools rating
        Schools provided by the listing agent
        • Elementary: Odom
        • Middle: Bedichek
        • High: Crockett
        • District: Austin ISD

        Source: Unlock MLS. This data may not be complete. We recommend contacting the local school district to confirm school assignments for this home.

        A local agent can set up tours, give advice and negotiate with sellers.

        A local lender can help you make sure your offer is ready when you are.

        Browse local experts

        Similar homes

        Skip to the end of the carouselSkip to the beginning of the carousel