This stunning modern contemporary home is ideally located just minutes from the expressway, South Texas Health System Hospital, restaurants, shopping, schools, and a movie theater. Step inside to an inviting open-concept floor plan with soaring ceilings accented by elegant wood beams. The kitchen features abundant quartz countertop space and cabinetry, perfect for both everyday use and entertaining. The spacious primary suite offers a relaxing retreat with an ensuite bathroom that includes a soaking tub, glass-enclosed shower, private commode, and dual vanity. Two additional large bedrooms share a full bath complete with a double vanity, glass shower, and private commode. A stylish half bath with a mesquite countertop adds convenience for guests. Enjoy the enclosed large back patio and expansive backyard, ideal for gatherings and outdoor entertainment. Schedule your private tour today and make this exceptional home yours!
Sold
Price Unknown
1604 Saint Claire Ave, Edinburg, TX 78539
3beds
2,019sqft
Single Family Residence, Residential
Built in 2020
8,350 Square Feet Lot
$331,600 Zestimate®
$--/sqft
$2,333 Estimated rent
Home value
$331,600
$298,000 - $368,000
$2,333/mo
Zestimate® history
Owner options
List your home for rent
$2,333/mo
Rent Zestimate®
Find your next renter with Zillow Rental Manager. Plus, with online applications, you can quickly screen prospective tenants – for free.
$2,333/mo
Rent Zestimate®
Refinance and save
$480/mo
Est. payment
Refinancing to a lower rate could help reduce your monthly payments and save thousands over the life of the loan.
$480/mo
Est. payment
Explore your selling options
Work with a Zillow partner agent
Leverage their expertise and Zillow's premium Showcase listings to get your home seen by more buyers.
Get startedList with your own agent
Get your home in front of millions of buyers by listing it on Zillow.
Learn how to do itSell it yourself
Take full control of how buyers see your home on Zillow by listing For Sale by Owner (FSBO).
List your homeWhat's special
Stylish half bathPrivate commodeExpansive backyardInviting open-concept floor planAbundant quartz countertop spaceSoaking tubSoaring ceilings
Zillow last checked:
Listing updated:
Listed by:
Preshina Samtani 956-460-7763,
Key Realty
Source: Greater McAllen AOR,MLS#: 482300
Facts & features
Interior
Bedrooms & bathrooms
- Bedrooms: 3
- Bathrooms: 3
- Full bathrooms: 2
- 1/2 bathrooms: 1
Dining room
- Description: Living Area(s): 1
Living room
- Description: Living Area(s): 1
Heating
- Has Heating (Unspecified Type)
Cooling
- Central Air, Electric
Appliances
- Included: Electric Water Heater, Smooth Electric Cooktop, Dishwasher, Disposal, Dryer, Oven-Microwave, Oven-Single, Refrigerator, Washer
- Laundry: Laundry Room, Washer/Dryer Connection
Features
- Countertops (Quartz), Built-in Features, Ceiling Fan(s), High Ceilings, Split Bedrooms, Walk-In Closet(s)
- Flooring: Tile
- Windows: Mini Blinds
Interior area
- Total structure area: 2,019
- Total interior livable area: 2,019 sqft
Property
Parking
- Total spaces: 2
- Parking features: Attached, Garage Faces Front
- Attached garage spaces: 2
Features
- Patio & porch: Covered Patio, Patio, Patio Slab, Screened
- Exterior features: Mature Trees, Other
- Fencing: Masonry,Privacy,Wood
Lot
- Size: 8,350 Square Feet
- Features: Curb & Gutters, Mature Trees, Sidewalks
Details
- Parcel number: S682500000000800
Construction
Type & style
- Home type: SingleFamily
- Property subtype: Single Family Residence, Residential
Materials
- Other, Stone, Stucco, Wood Siding
- Foundation: Slab
- Roof: Composition,Flat
Condition
- Year built: 2020
Utilities & green energy
- Sewer: Public Sewer
- Water: Public
Green energy
- Energy efficient items: Thermostat
Community & HOA
Community
- Features: Curbs, Sidewalks, Street Lights
- Security: Smoke Detector(s)
- Subdivision: Sugar Oaks
HOA
- Has HOA: Yes
- HOA fee: $480 annually
- HOA name: Streamline Management
Location
- Region: Edinburg
Financial & listing details
- Tax assessed value: $365,000
- Annual tax amount: $8,764
- Date on market: 10/2/2025
- Road surface type: Paved
Price history
| Date | Event | Price |
|---|---|---|
| 5/1/2026 | Sold | -- |
Source: Greater McAllen AOR #482300 Report a problem | ||
| 4/3/2026 | Pending sale | $349,000$173/sqft |
Source: Greater McAllen AOR #482300 Report a problem | ||
| 3/3/2026 | Price change | $349,000-6.9%$173/sqft |
Source: Greater McAllen AOR #482300 Report a problem | ||
| 10/27/2025 | Price change | $375,000-2.6%$186/sqft |
Source: Greater McAllen AOR #482300 Report a problem | ||
| 10/2/2025 | Listed for sale | $385,000$191/sqft |
Source: Greater McAllen AOR #482300 Report a problem | ||
Public tax history
| Year | Property taxes | Tax assessment |
|---|---|---|
| 2025 | $8,724 +2.9% | $365,000 +3.4% |
| 2024 | $8,479 +5.3% | $353,104 +5.2% |
| 2023 | $8,051 +1% | $335,567 +9.6% |
| 2022 | $7,973 +12% | $306,182 +16.5% |
| 2021 | $7,120 | $262,930 +319.8% |
| 2020 | -- | $62,633 |
| 2019 | $1,704 | $62,633 +36.4% |
| 2018 | -- | $45,931 |
Find assessor info on the county website
Neighborhood: 78539
Nearby homes
- $396,1003 bd3 ba2.3k sqft1620 Saint Claire Ave, Edinburg, TX 78539Off Market
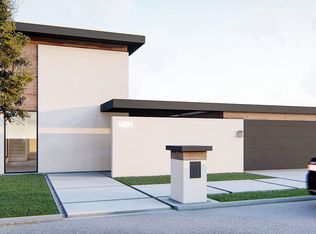
- $338,0004 bd4 ba1.9k sqft3418 Coppermine Ave, Edinburg, TX 78539Pending
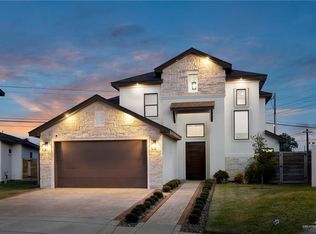
- $--3 bd4 ba2.5k sqft1608 Saint Claire Ave, Edinburg, TX 78539Sold

- $368,7004 bd2 ba2.3k sqft3414 Coppermine Ave, Edinburg, TX 78539Off Market
- $437,0004 bd3 ba2.7k sqft1612 Saint Claire Ave, Edinburg, TX 78539Off Market
- $257,200-- bd-- ba-- sqft3501 S Sugar Rd, Edinburg, TX 78539Off Market
- $152,7003 bd1 ba1.1k sqft3502 Buenos Aires St, Edinburg, TX 78539Off Market
- $--4 bd4 ba2.6k sqft3410 Coppermine Ave, Edinburg, TX 78539Sold
Nearby schools
GreatSchools rating
- 9/10Canterbury Elementary SchoolGrades: PK-5Distance: 1 mi
- 8/10South Middle SchoolGrades: 6-8Distance: 1.5 mi
- 6/10Robert R Vela High SchoolGrades: 9-12Distance: 1.5 mi
Schools provided by the listing agent
- Elementary: Canterbury
- Middle: South Middle School
- High: Vela H.S.
- District: Edinburg ISD
Source: Greater McAllen AOR. This data may not be complete. We recommend contacting the local school district to confirm school assignments for this home.
- Texas
- Hidalgo County
- Edinburg
- 78539
- 1604 Saint Claire Ave
